Start of property details
Share this property:
4260 Craigend Loop
Gulf Shores, AL 36542
22 days ago REDUCED · Active
$800,000
$266 / Sqft
4
Beds
3
Baths
3,007
Sqft
2016
Yr. Built
MLS# 406498
Cumulative Days on Market: 104 · Includes prior listings · Currently listed since 08/05/26 · Data provided by the MLS.

Property Description

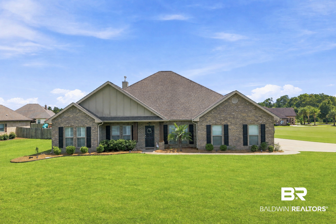
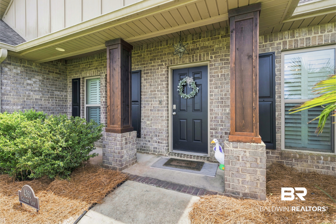
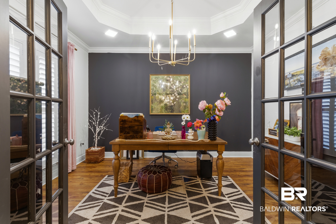
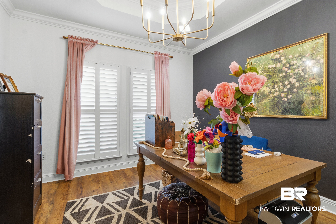
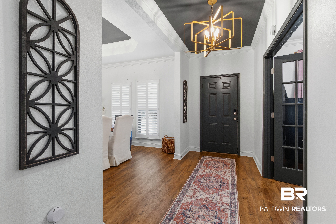
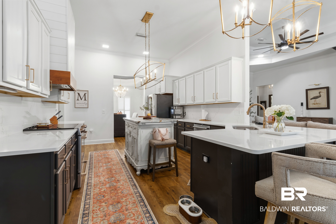
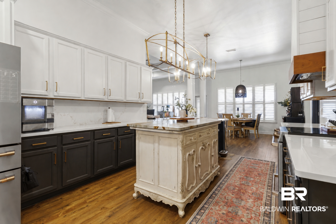
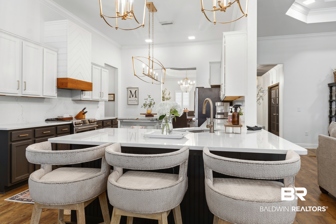
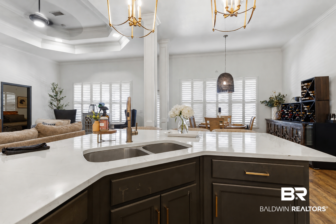
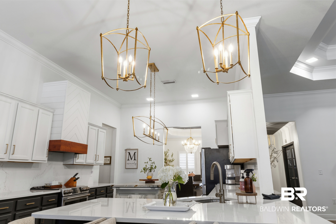
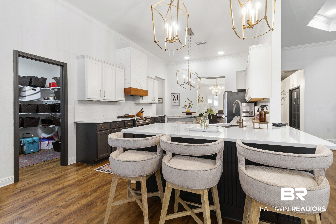
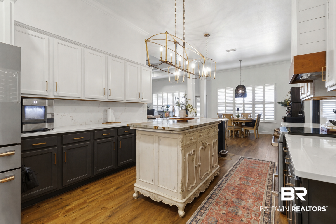
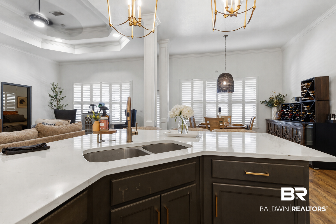
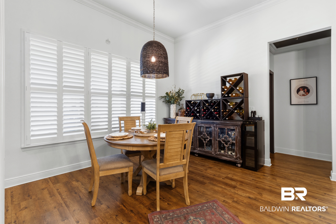
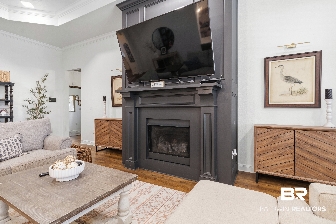
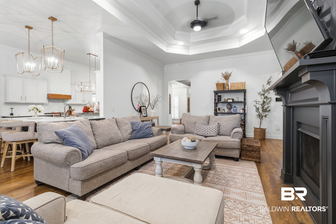
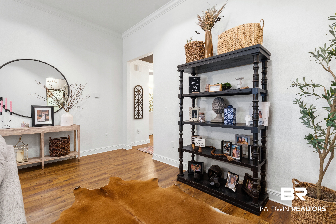
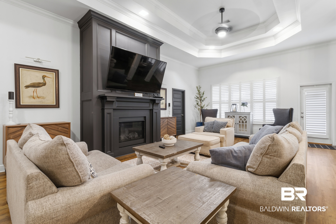
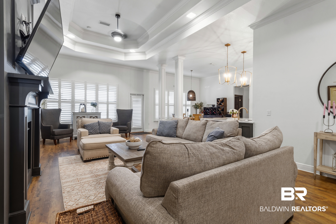
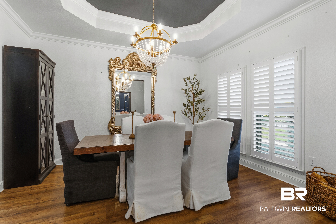
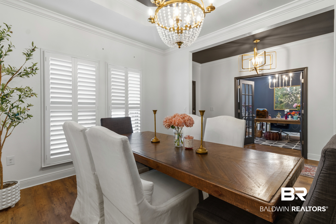
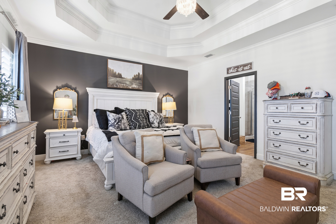
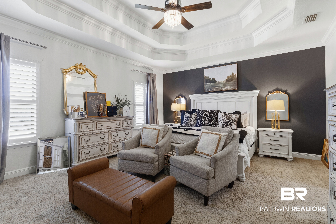
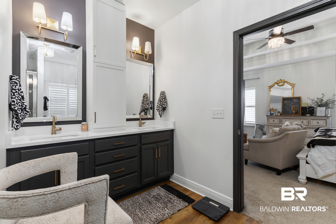
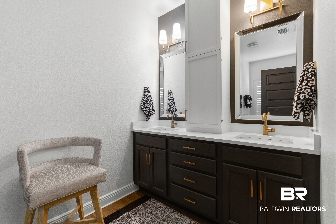
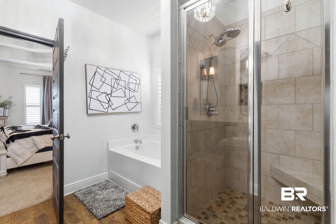
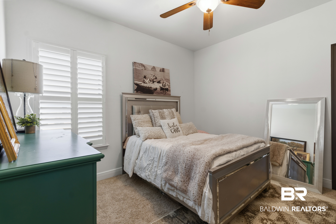
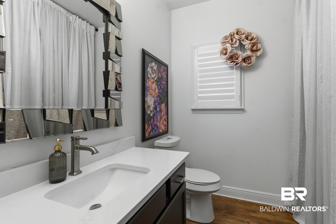
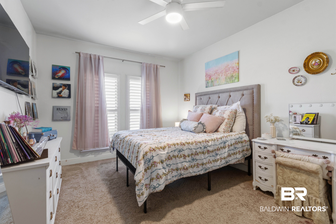
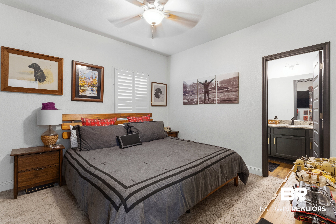
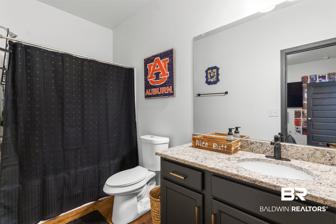
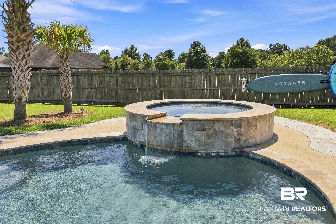
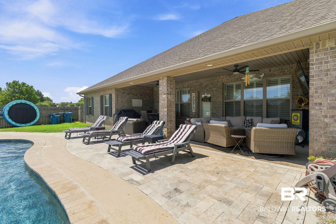
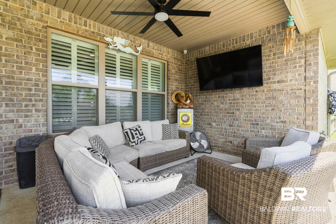
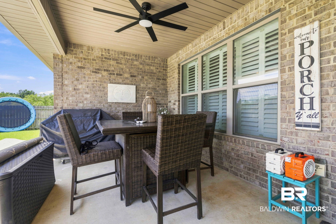
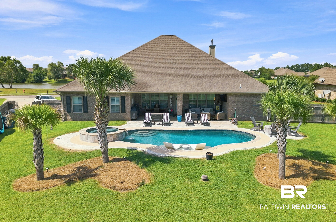
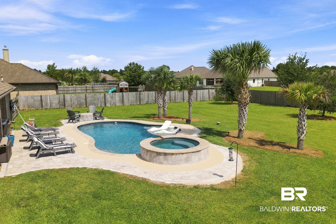
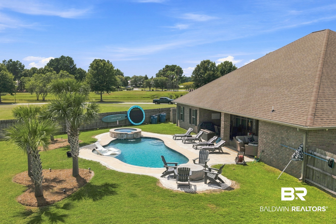
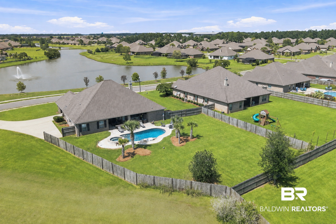
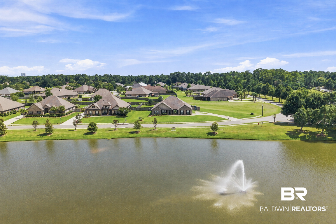
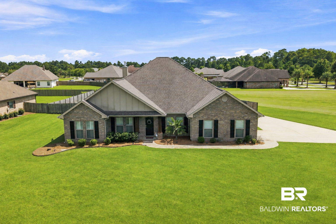
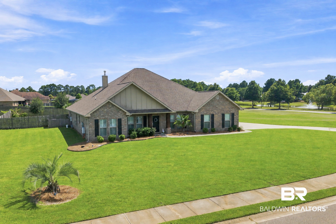
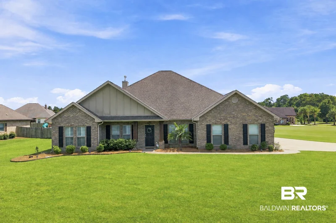
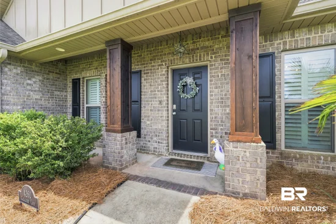
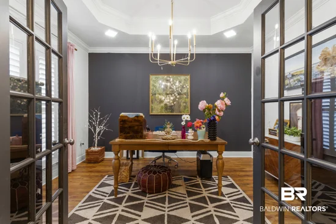
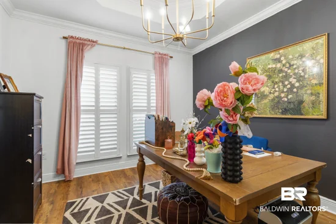
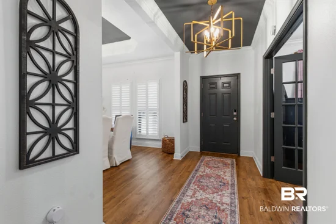
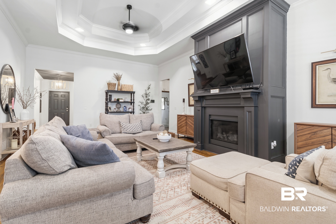
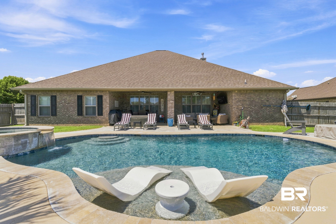
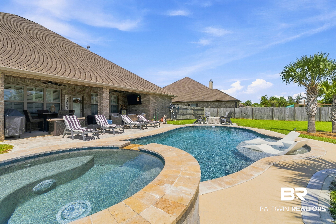
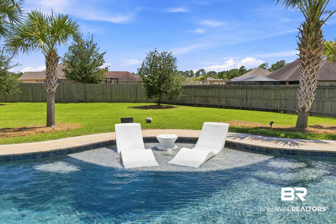
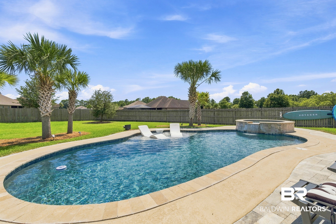
Welcome to this exceptional Gold Fortified home in the highly sought-after Craft Farms North community. Designed with both comfort and entertaining in mind, this 4 Bedroom, 3 bath features a spacious great room with elegant tray ceilings, a formal dining area, separate office, plantation shutters throughout, and a seamless flow into the well-appointed kitchen complete with stainless steel appliances, quartz countertops, new appliances, and new light fixtures. The pantry features electricity for additional kitchen appliances. The primary bathroom features a walk in shower, separate tub, quartz countertops and new mirrors. Step outside to your own private backyard oasis featuring a heated and cooled saltwater pool with an overflow spa. Gather around the gas fire pit on cool evenings, entertain with the outdoor surround sound system, or simply relax while enjoying the serene waterfront setting. Craft Farms North is a golf cart friendly neighborhood and is located just minutes from shopping, dining, golf, and the beautiful white-sand beaches of the Alabama Gulf Coast, this home combines luxury, comfort, and an unbeatable location. Buyer to verify all information during due diligence.

Property Highlights

Property Type
Residential
Property Sub Type
Residential Detached
Architectural Style
Craftsman
Bedrooms
4
Total Bathrooms
3
Living Area
3,007
Price / Sqft
$266
Year Built
2016
Cumulative Days on Market
104

Location

Area
Baldwin
City/Township
Gulf Shores
Subdivision
Craft Farms North
County
Baldwin

Lake/Waterfront Information

Waterfront Features
No Waterfront

Property Details
Price
$800,000
Property Type
Residential
Property Sub Type
Residential Detached

Community

Community Features
Landscaping, Pets Allowed

Local Schools

Elementary School
Gulf Shores Elementary
Middle School
Gulf Shores Middle
High School
Gulf Shores High

Interior Features

Bedrooms and Bathrooms

Total Bathrooms
3
Full Bathrooms
3
Bedrooms
4

Area and Spaces

Living Area
3,007

Appliances

Appliances
Cooktop, Disposal, Microwave, Dishwasher, Electric Range, Plumbed For Ice Maker, Smoke Detector

Interior Features

Interior Features
Internet, Ceiling Fan(s), High Ceilings, Vaulted Ceiling(s), Termite Contract, Split Bedroom Plan
Window Features
Window Treatments
Security Features
Security System, Security Lights
Fireplace Features
Living Room

Heating and Cooling

Heating Features
Electric
Fireplaces
1

Building Details
Construction

Architectural Style
Craftsman
Year Built
2016

Materials
Roof
Composition Shingle

Terms
Terms

Special Conditions
None
Cumulative Days on Market
104

Taxes

HOA

Has HOA
Yes
Association Fee
$920 /yr
Association Fee Includes
Taxes Common Area, Common Area Insurance, Association Management, Common Area Maintenance

Heating, Cooling & Utilities

Utilities

Utilities
Baldwin EMC, Riviera Utilities, Gulf Shores Utilities

Lot

Lot Features
Less Than 1 Acre
Number of Lots
1

Exterior Features

Exterior Features
Outdoor Kitchen, Irrigation Sprinkler
Patio And Porch Features
Patio, Rear Porch, Front Porch, Covered Patio, Porch Screened
Fencing
Fenced

Parking

Parking Features
Attached, Double Garage, Garage Door Opener

Pool Features

Pool Features
Gunite, Heated, In Ground
Spa Features
Outdoor Hot Tub
Listed by Wheeles Realty
Listing Data last updated 11/17/2026 06:00 pm
Get a Link to this Property: Copy To Clipboard
QR Code link to this property

Phone:
Connect with:

Payment Calculator

per month. fixed. % interest.
$
%
$
%
Principal & Interest
+ Home Insurance
+ Property Tax
+ HOA Fees
per month
Total interest paid over s will be:
All estimates and provided for informational purposes only. Actual amounts may vary. The output of the tool is not a loan offer or solicitation, nor is it financial or legal advice. Information, rates, programs and loan scenarios shown are for example only as of 18-Nov-2026 and are subject to change without notice. Interest rates provided by the St. Louis Federal Reserve Economic Data (FRED). All products are subject to credit and property approval. Not all products are available in all states or for all loan amounts. Other restrictions and limitations apply. Contact your preferred lender for the pricing associated with your specific transaction. Calculations are generated by Open Source mortgage calculation software tools using common mathematical formulas. All calculations should be independently verified.
Get Walk Score Content

Property History

Today
Property information last updated
22 days ago
Date of last price change
104 days ago
Status Active. This is the date the listing was placed on market.
Cumulative Days on Market: 104 days (includes prior listings) · Currently listed since August 5, 2026. Data provided by the MLS.

Similar Properties