Start of property details
Share this property:
668 Parish Lakes Drive
Foley, AL 36535
12 days ago
REDUCED
$400,000
Active
3
Beds
2
Baths
2,331
Sqft
0.29
Acres
2016
Yr. Built
MLS# 399900
Cumulative Days on Market: 48 · Includes prior listings · Currently listed since 07/25/26 · Data provided by the MLS.

Property Description

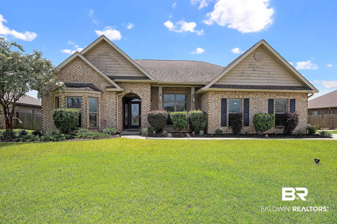
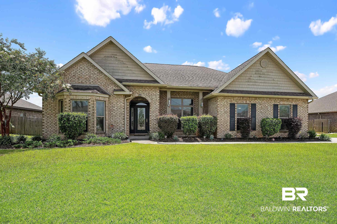
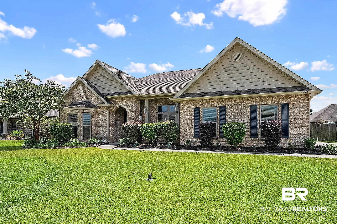
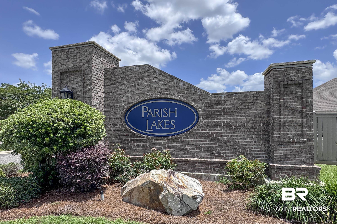
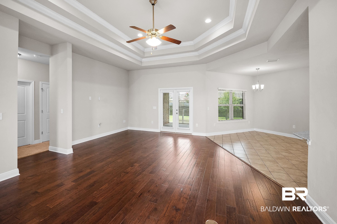
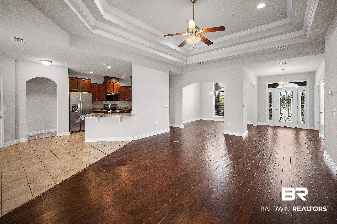
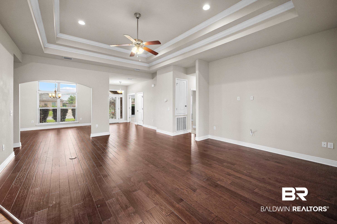
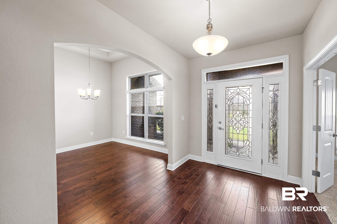
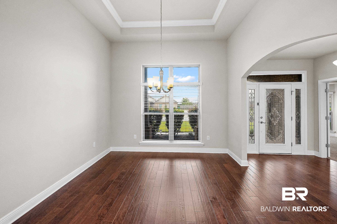
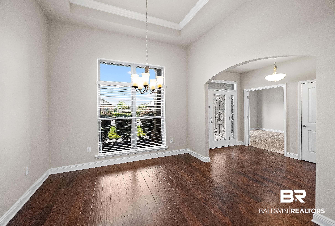
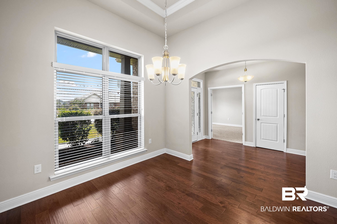
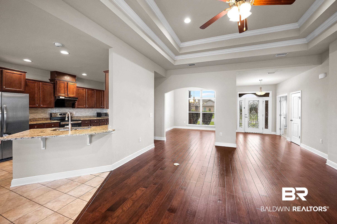
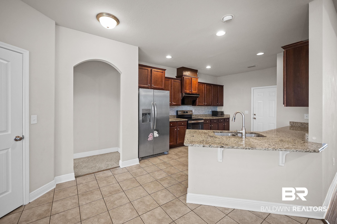
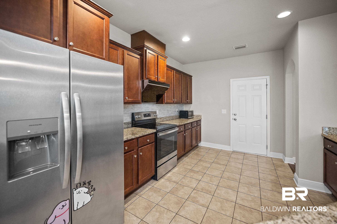
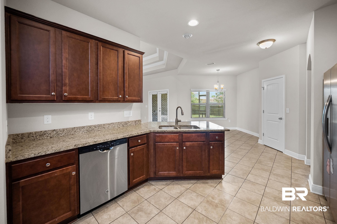
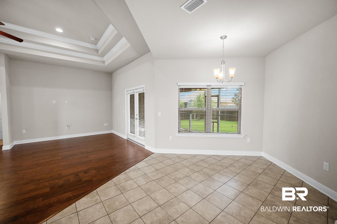
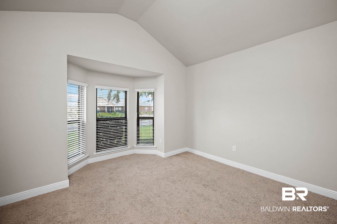
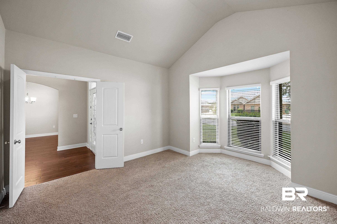
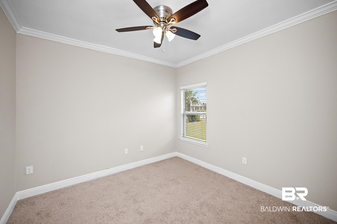
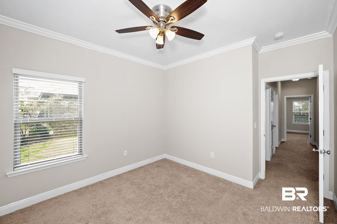
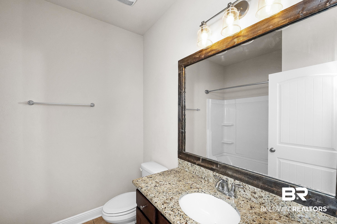
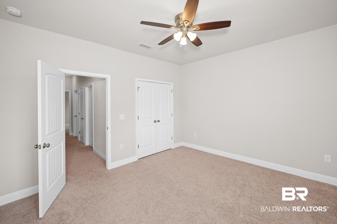
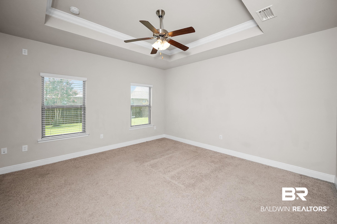
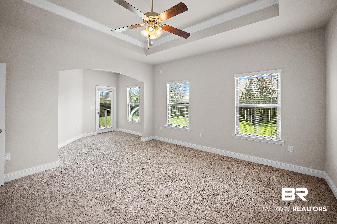
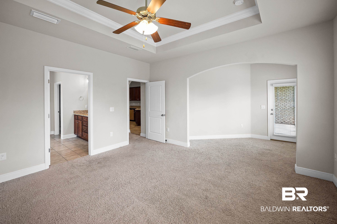
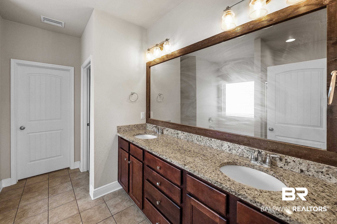
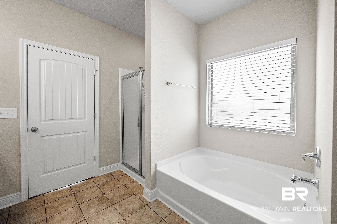
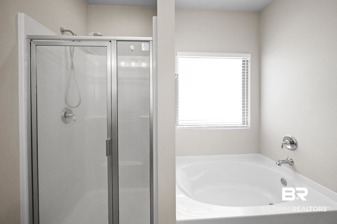
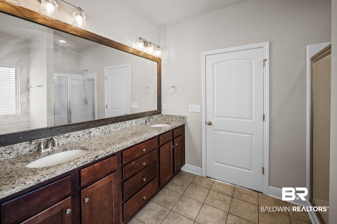
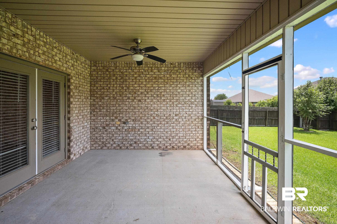
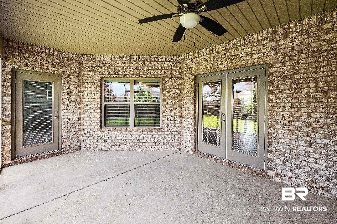
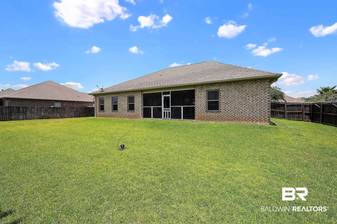
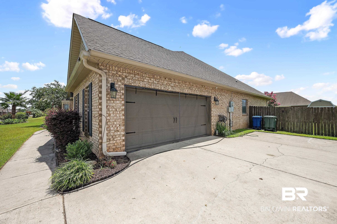
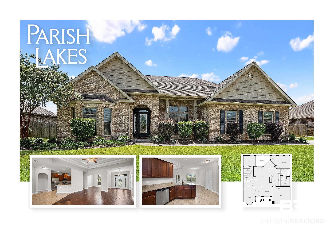
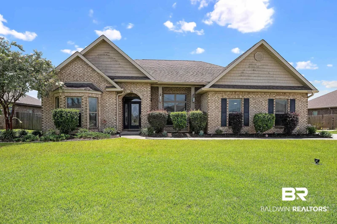
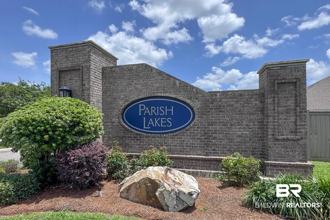
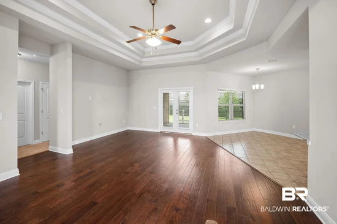
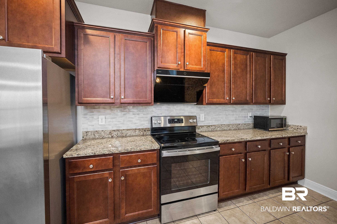
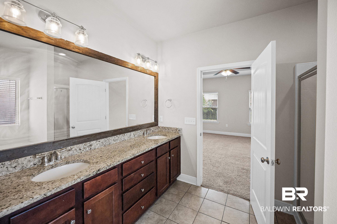
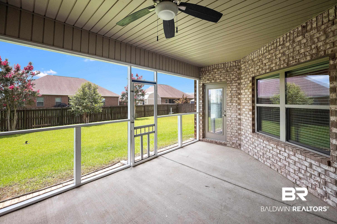
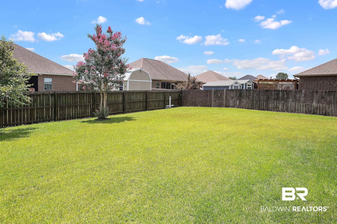
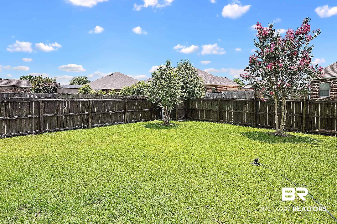
Welcome to Parish Lakes! This beautifully maintained 3-bedroom, 2-bath home offers the perfect blend of comfort, functionality, and location. Step inside to find elegant scribed wood floors, a formal dining room, plus an additional flex / recreation room that's perfect for a home office, playroom, or media space.The spacious kitchen is designed with the home chef in mind, featuring an upgraded hood vent for optimal cooking performance, while all appliances convey, making your move even easier. The oversized primary suite offers a peaceful retreat with a huge walk-in closet and an ensuite bath with durable tile flooring. Enjoy your morning coffee or unwind in the evenings on the screened-in back porch overlooking the fully fenced 0.3-acre lot, complete with beautiful established landscaping and mature shrubbery that adds charm and privacy. A large two-car garage provides plenty of room.Ideally located just minutes from OWA Parks and Resort, Tanger Outlets, restaurants, shopping, and the stunning white-sand beaches of the Alabama Gulf Coast, this home offers convenience without sacrificing tranquility.Don't miss your opportunity to own this move-in-ready home in the Parish Lakes community—schedule your private showing today! Buyer to verify all information during due diligence.

Ask a Local Expert

Property Highlights

Property Type
Residential
Property Sub Type
Residential Detached
Architectural Style
Traditional
Bedrooms
3
Total Bathrooms
2
Living Area
2,331
Price / Sqft
$172
Acres
0.29
Year Built
2016

Location

Area
Baldwin
City/Township
Foley
View
Northern View
Subdivision
Parish Lakes
County
Baldwin

Lake/Waterfront Information

Waterfront Features
No Waterfront

Property Details
Price
$400,000
Property Type
Residential
Property Sub Type
Residential Detached

Community

Community Features
None

Local Schools

Elementary School
Foley Elementary
Middle School
Foley Middle
High School
Foley High

Interior Features

Bedrooms and Bathrooms

Total Bathrooms
2
Full Bathrooms
2
Bedrooms
3

Area and Spaces

Living Area
2,331

Appliances

Appliances
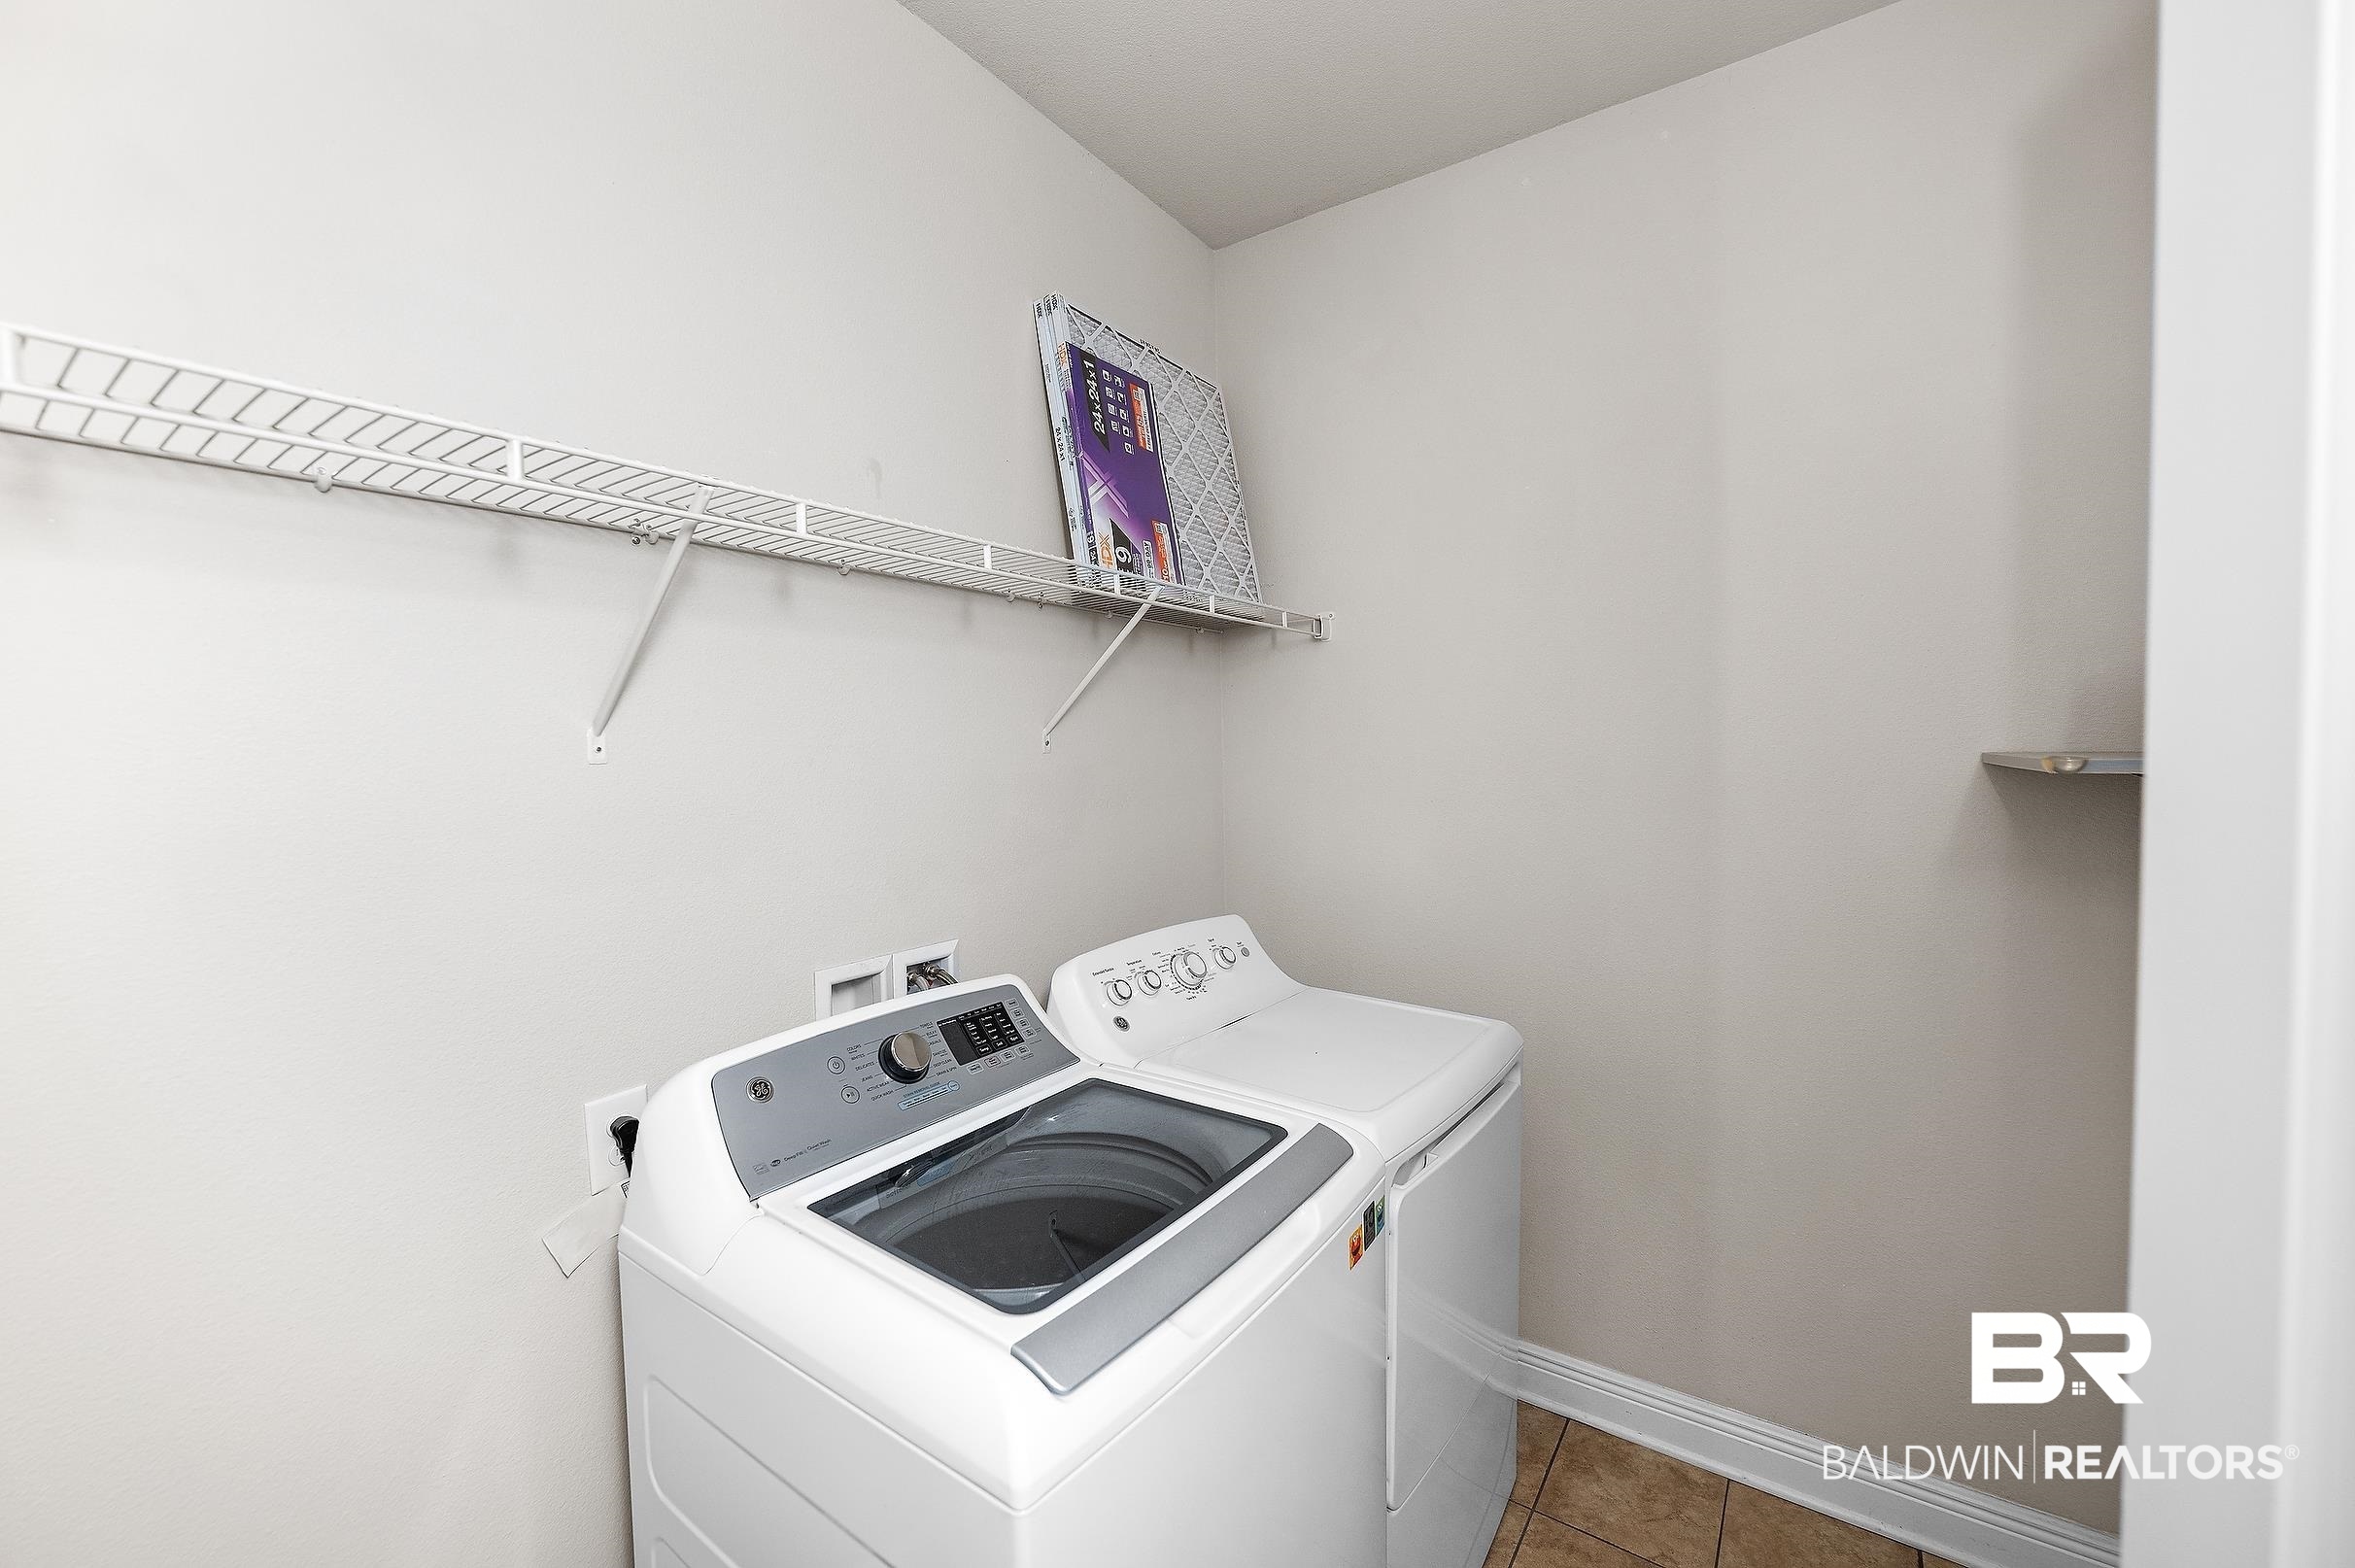
Dryer, Washer, Disposal, Dishwasher, Electric Range, Plumbed For Ice Maker

Interior Features

Interior Features
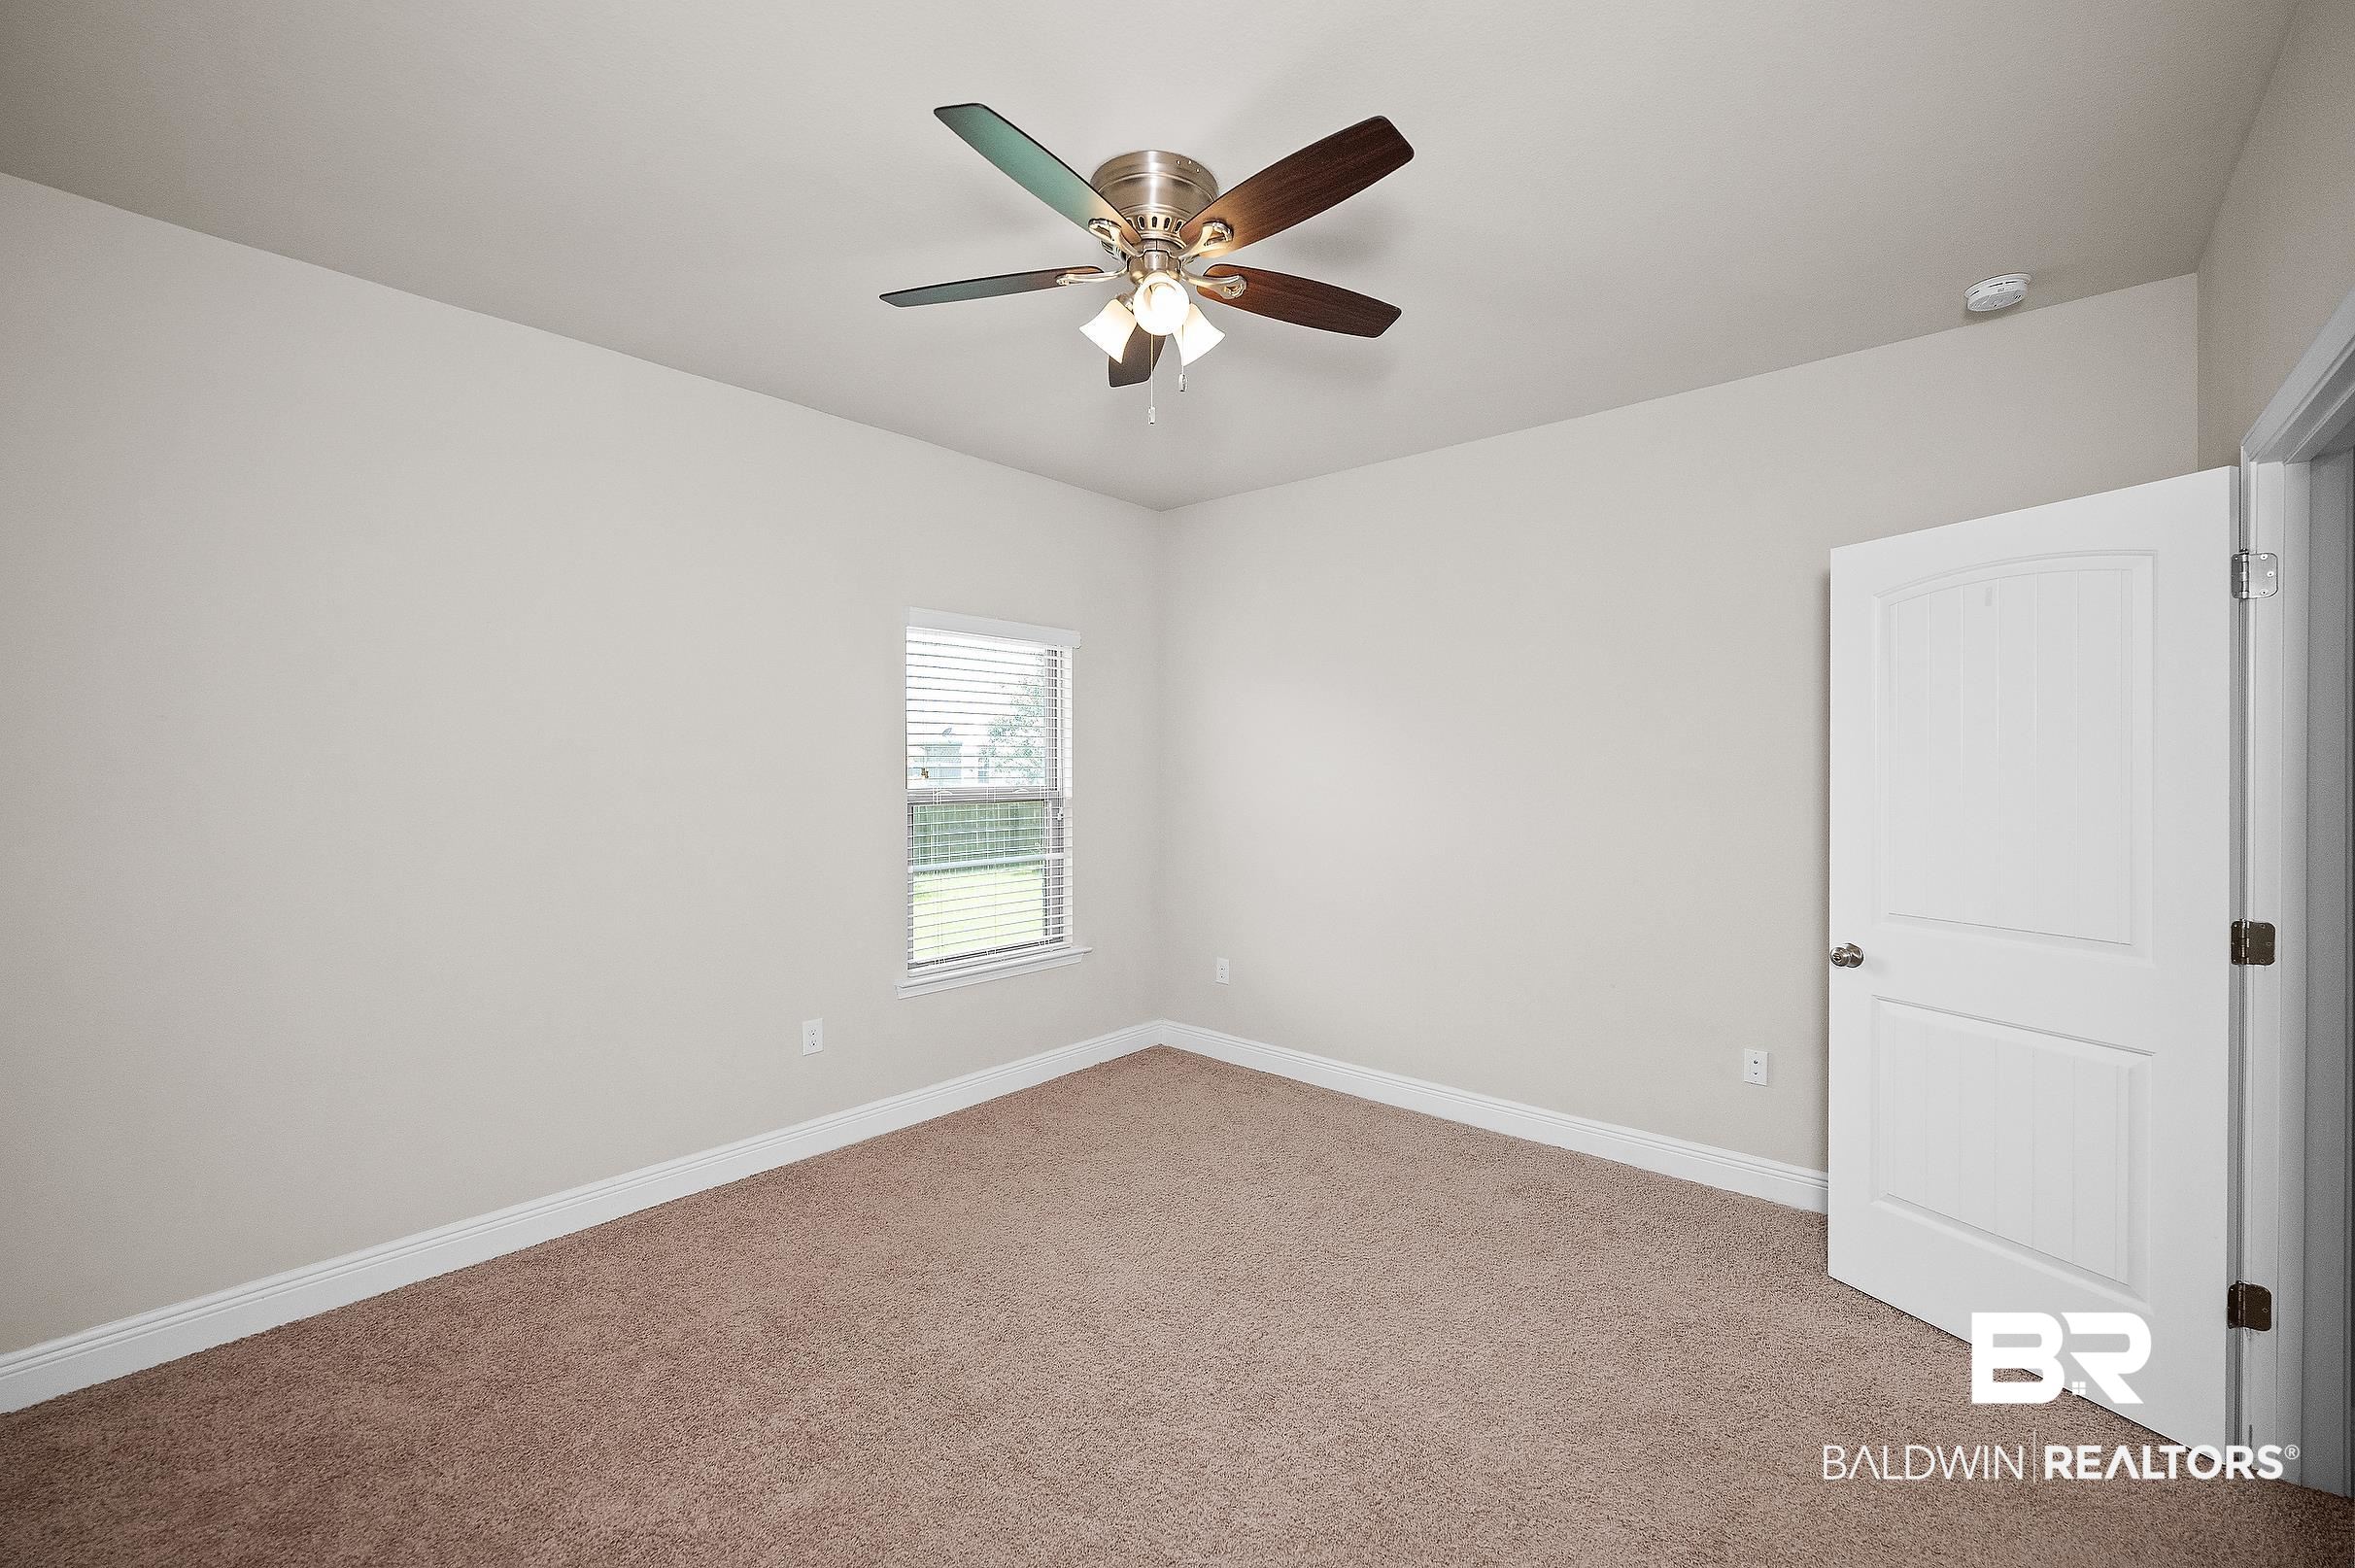
Storage, Ceiling Fan(s), High Ceilings, Vaulted Ceiling(s), Split Bedroom Plan
Flooring
Tile, Wood
Fireplace Features
No Fireplace

Heating and Cooling

Heating Features
Central, Electric

Building Details
Construction

Architectural Style
Traditional
Year Built
2016

Materials
Roof
Composition Shingle

Terms
Terms

Special Conditions
None

Taxes

HOA

Has HOA
Yes
Association Fee
$300 /yr
Association Fee Includes
Association Management, Common Area Maintenance

Heating, Cooling & Utilities

Cooling Features
Electric

Utilities

Utilities
Water City, Sewage City, Riviera Utilities

Lot

Acres
0.29
Lot Features
Less Than 1 Acre

Exterior Features

Patio And Porch Features
Patio, Rear Porch, Porch Screened
Fencing
Cross Fenced

Parking

Parking Features
Attached, Double Garage, Garage Door Opener

Pool Features

Pool Features
None
Listed by Elite By The Beach, LLC
Listing Data last updated 09/12/2026 07:40 am
Get a Link to this Property: Copy To Clipboard
QR Code link to this property

Phone:
Connect with:

Payment Calculator

per month. fixed. % interest.
$
%
$
%
Principal & Interest
+ Home Insurance
+ Property Tax
+ HOA Fees
per month
Total interest paid over s will be:
All estimates and provided for informational purposes only. Actual amounts may vary. The output of the tool is not a loan offer or solicitation, nor is it financial or legal advice. Information, rates, programs and loan scenarios shown are for example only as of 12-Sep-2026 and are subject to change without notice. Interest rates provided by the St. Louis Federal Reserve Economic Data (FRED). All products are subject to credit and property approval. Not all products are available in all states or for all loan amounts. Other restrictions and limitations apply. Contact your preferred lender for the pricing associated with your specific transaction. Calculations are generated by Open Source mortgage calculation software tools using common mathematical formulas. All calculations should be independently verified.
Get Walk Score Content

Property History

3 days ago
Property information last updated
12 days ago
Date of last price change
48 days ago
Status Active. This is the date the listing was placed on market.
Cumulative Days on Market: 48 days (includes prior listings) · Currently listed since July 25, 2026. Data provided by the MLS.

Similar Properties