Start of property details
Share this property:
12764 Ibis Boulevard
Spanish Fort, AL 36527
FOR SALE · Active
$599,900
$199 / Sqft
5
Beds
3
Baths
2
Garage
3,018
Sqft
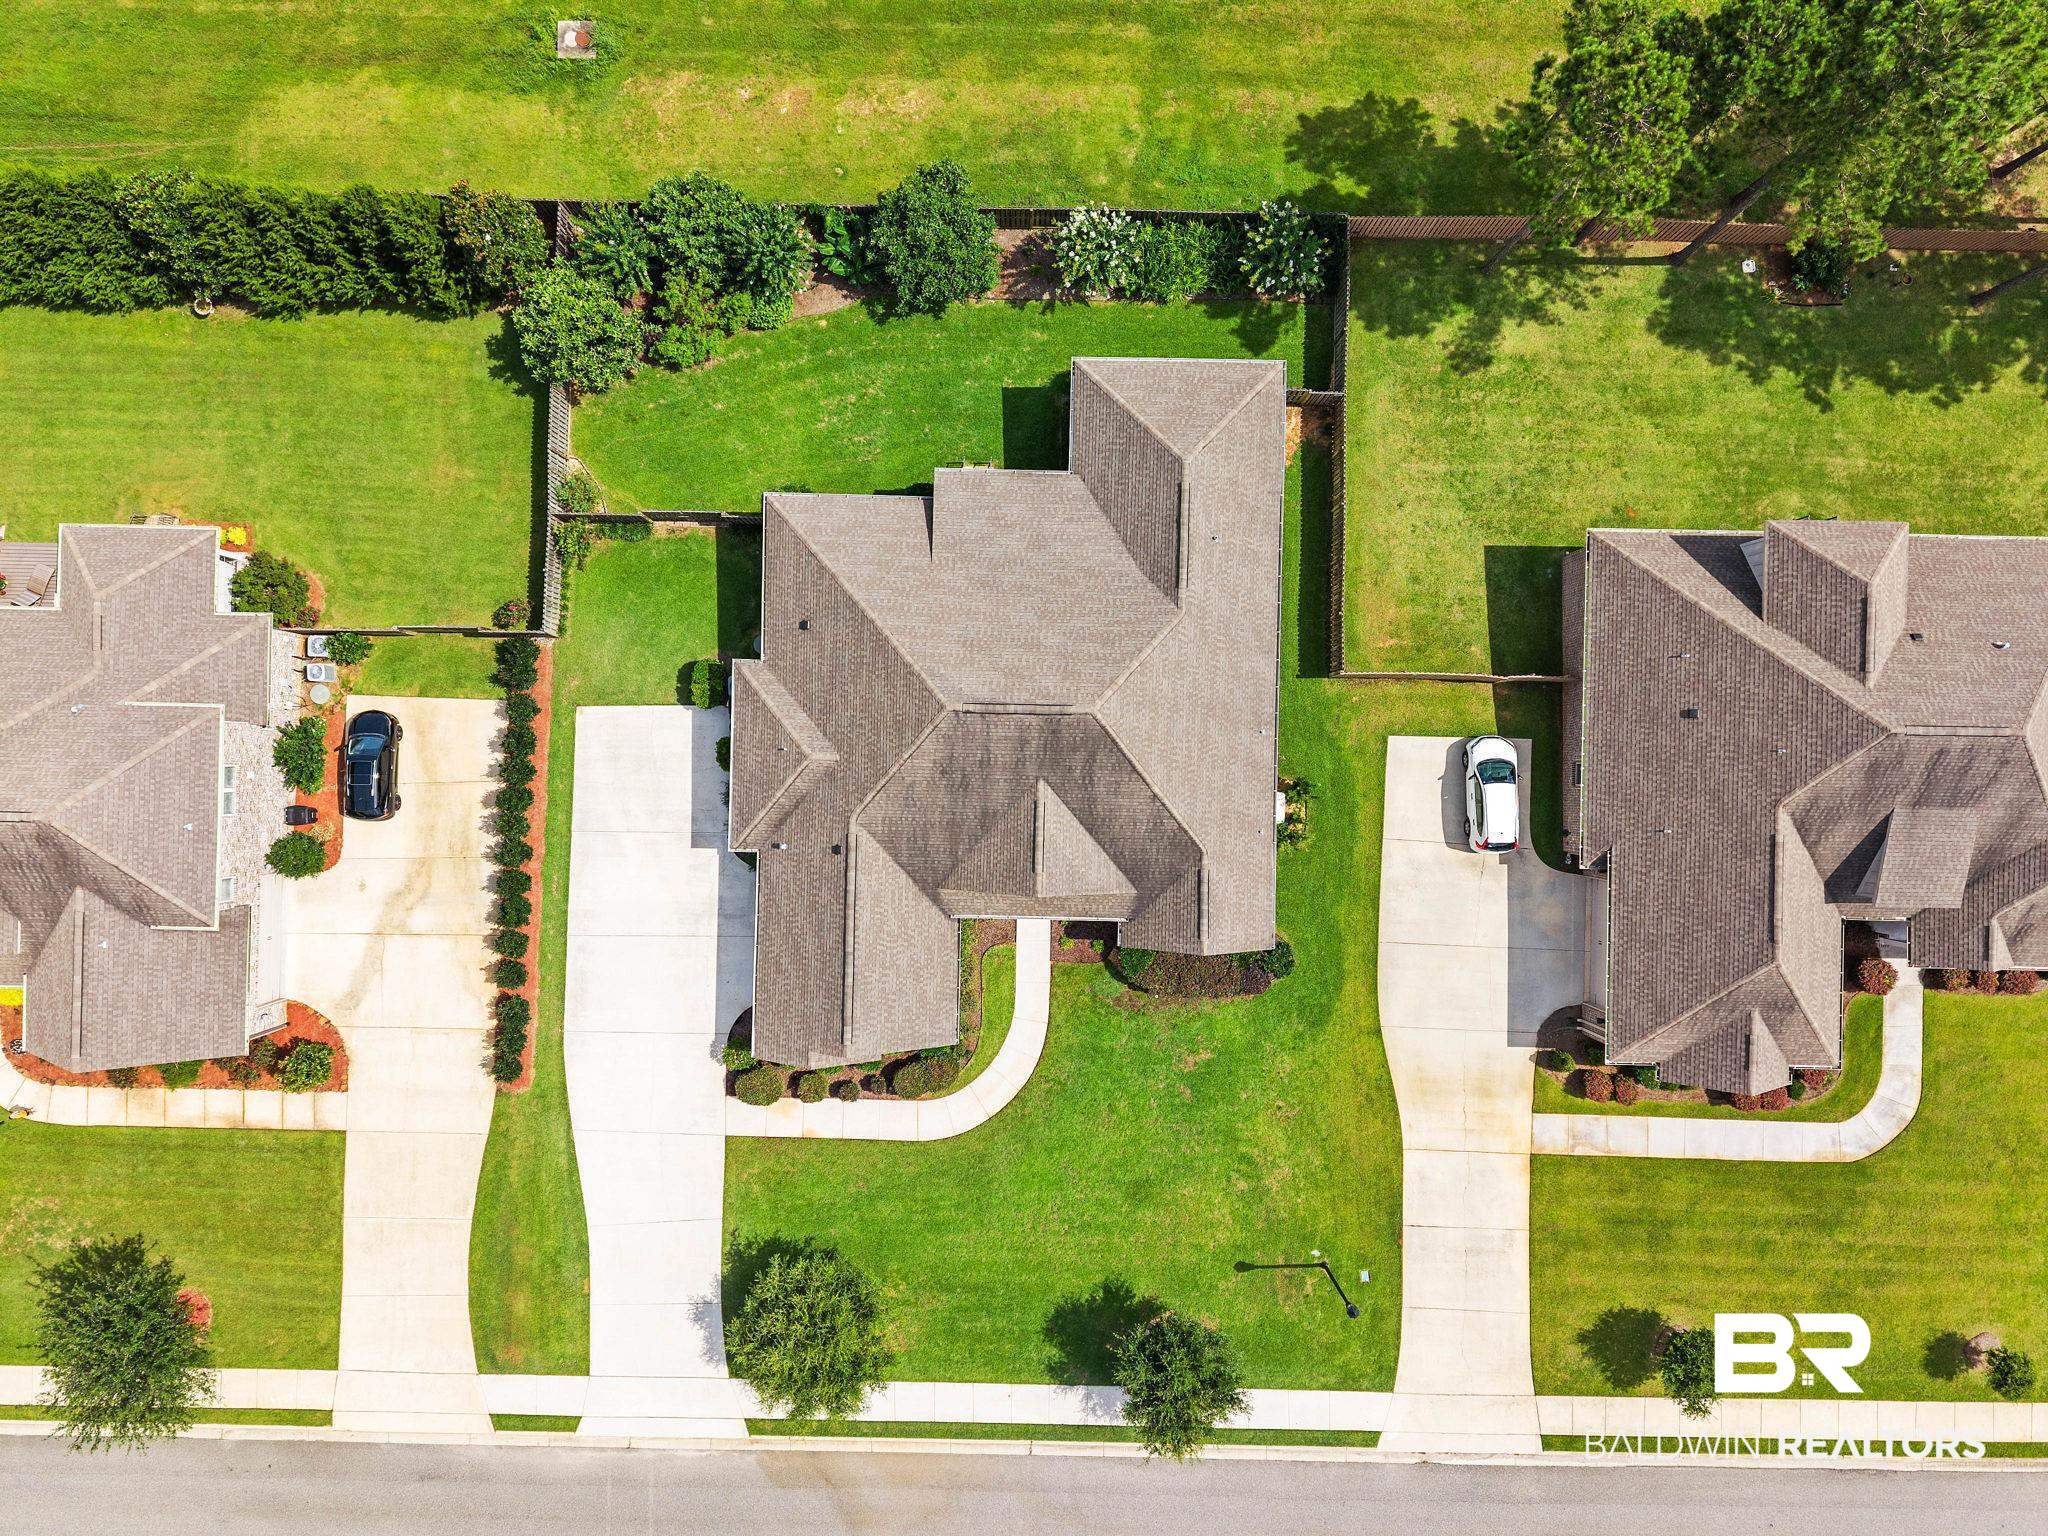
0.35
Acres
MLS# 398438
Cumulative Days on Market: 124 · Includes prior listings · Currently listed since 06/24/26 · Data provided by the MLS.

Property Description

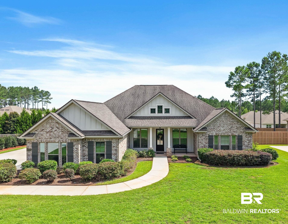
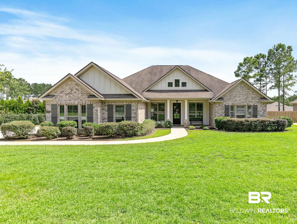
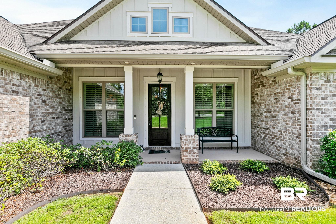
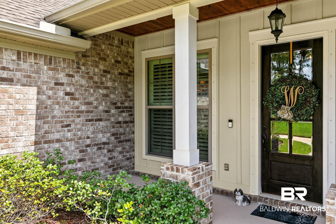
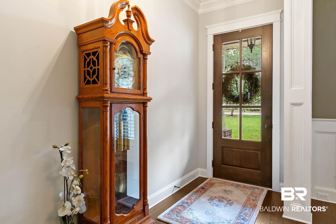
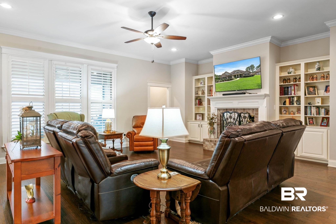
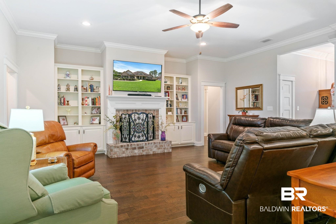
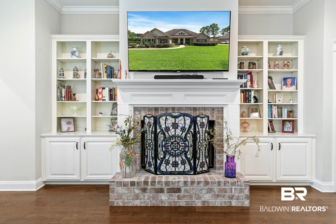
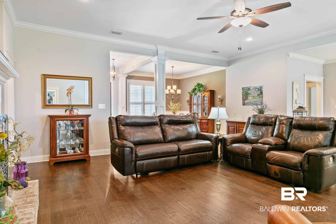
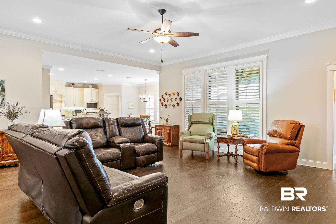
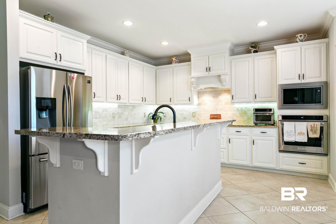
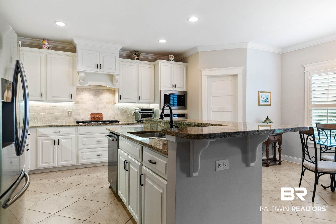
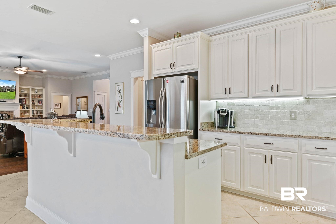
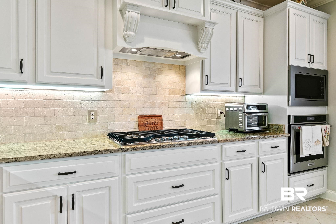
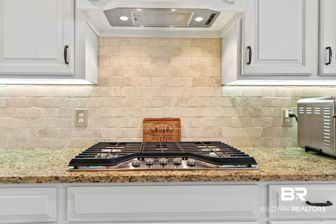
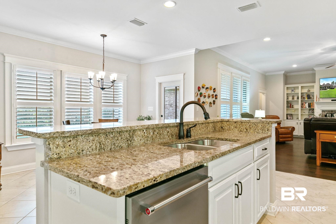
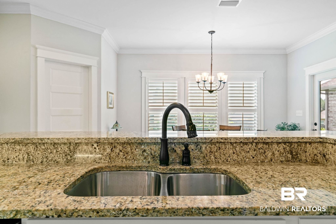
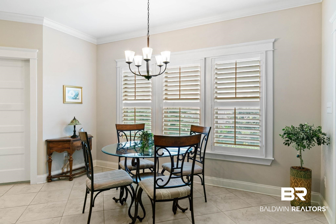
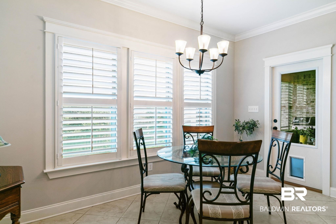
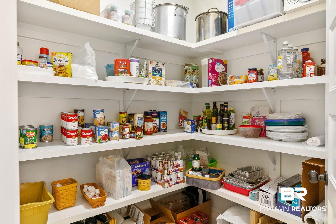
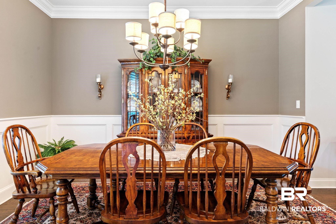
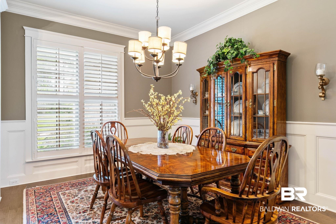
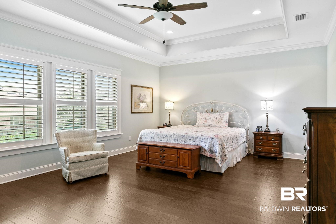
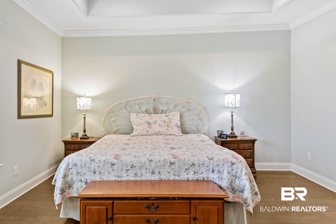
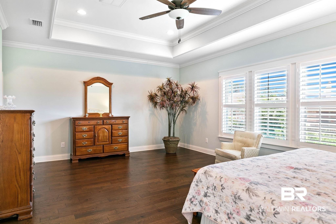
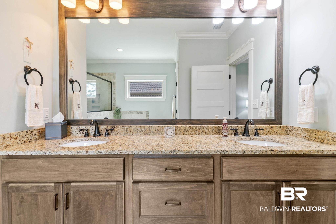
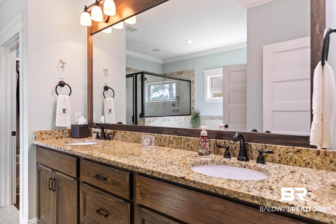
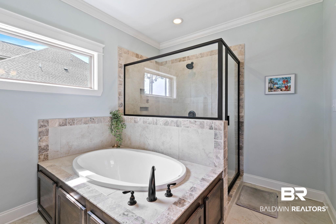
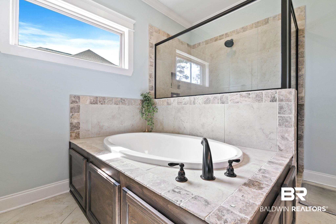
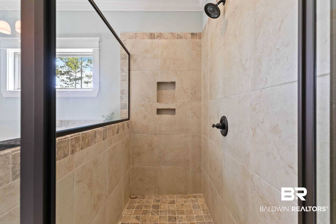
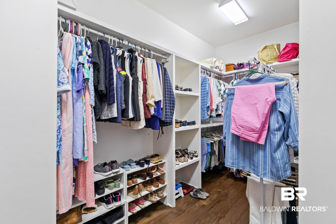
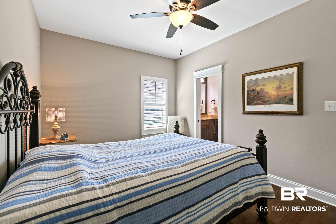
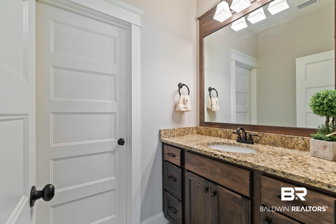
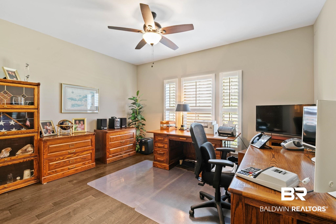
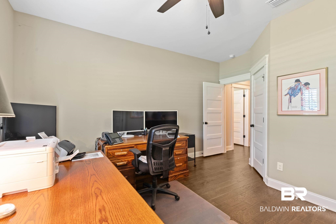
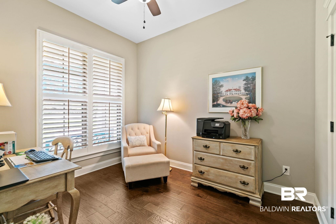
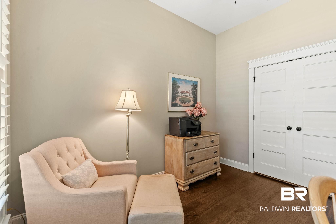
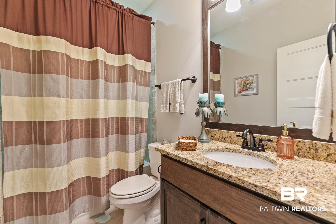
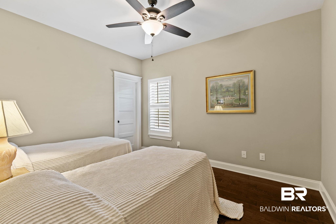
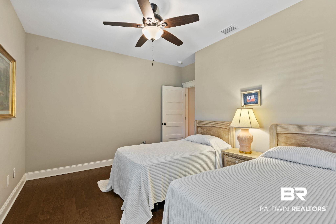
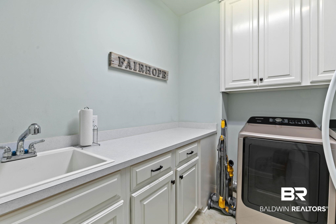
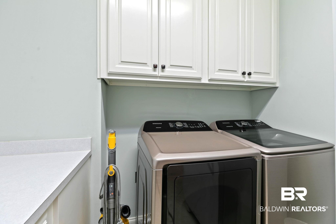
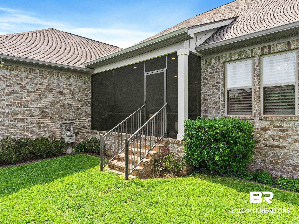
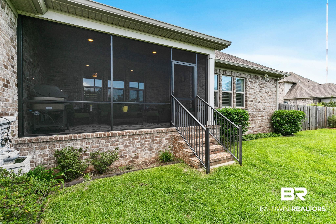
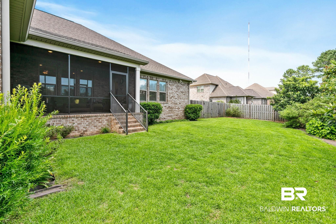
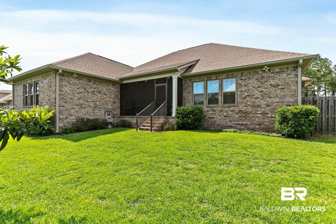
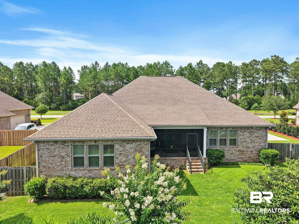
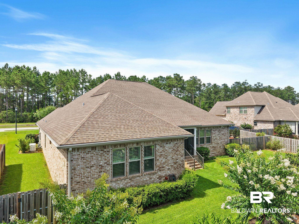
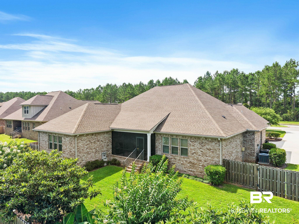
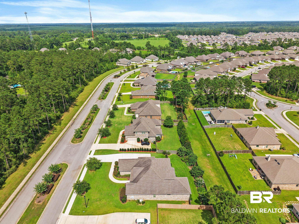
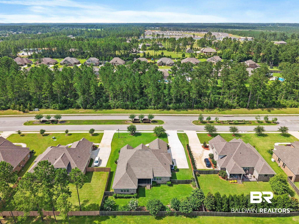
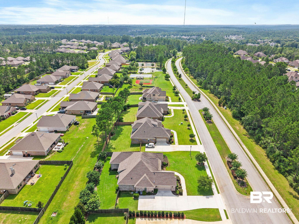
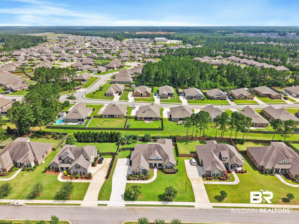
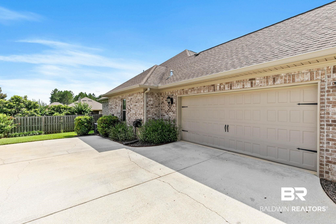
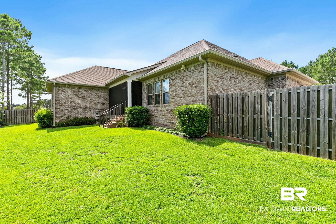
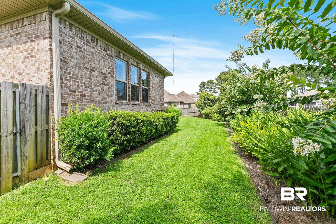
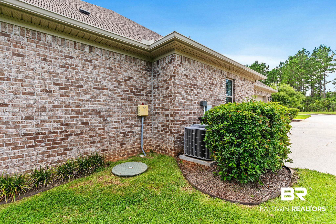
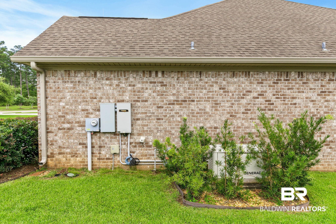
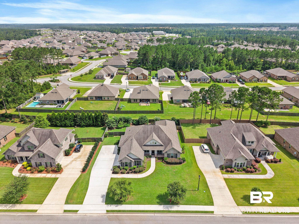
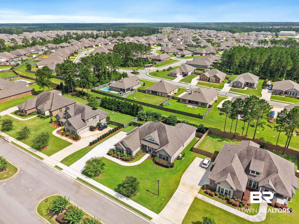
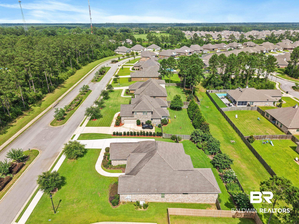
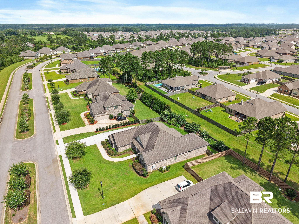
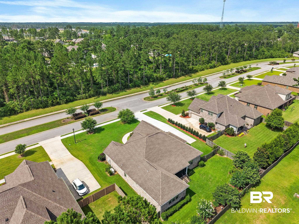
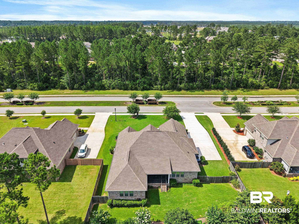
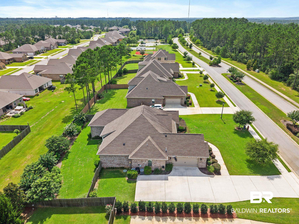
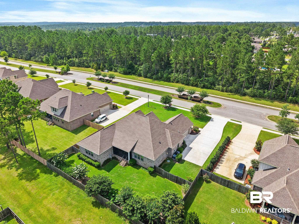
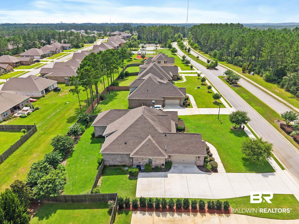
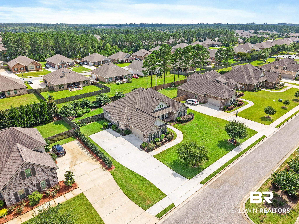
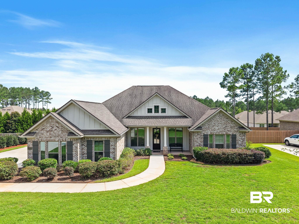
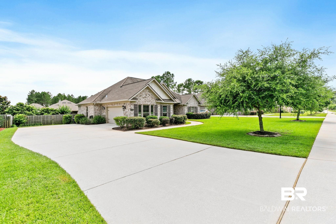
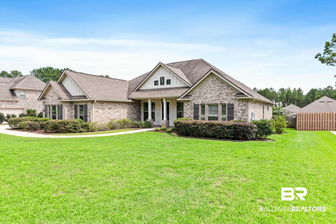
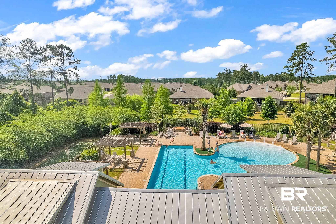
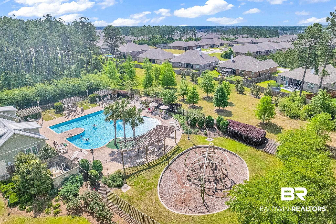
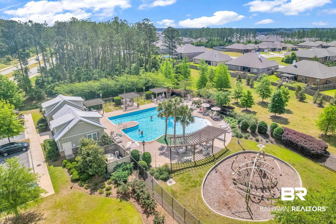
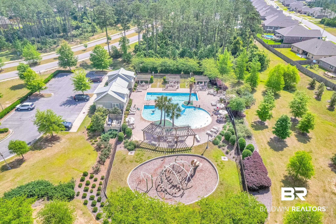
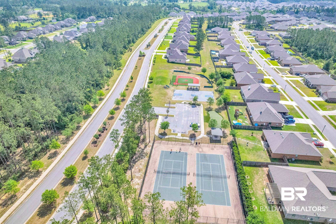
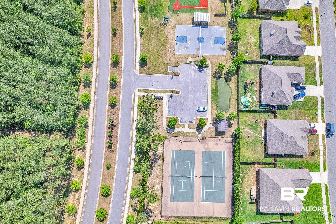
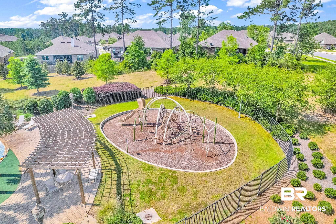
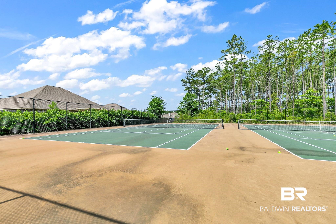
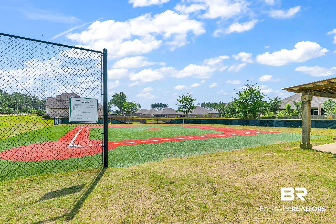
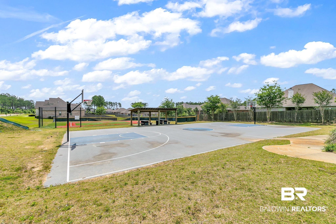
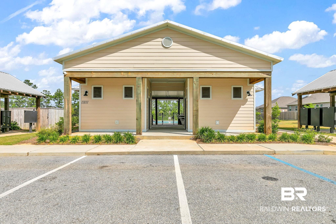
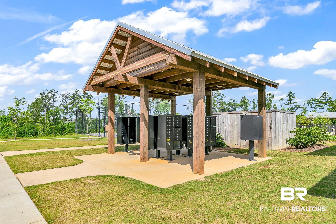
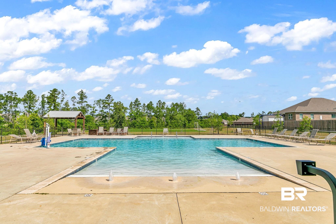
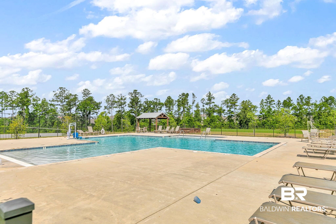
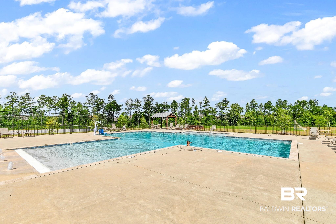
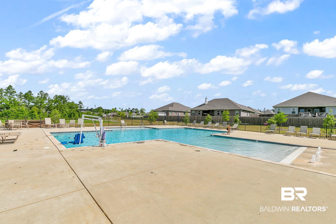
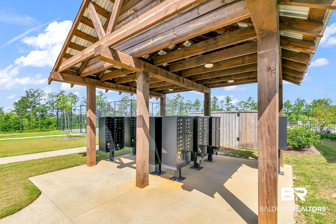
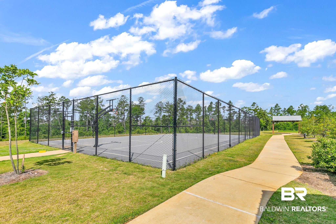
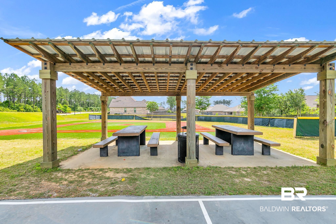
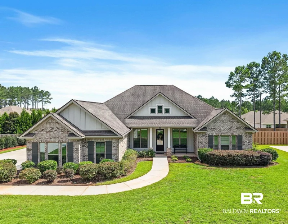
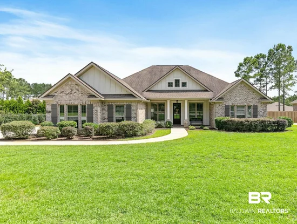
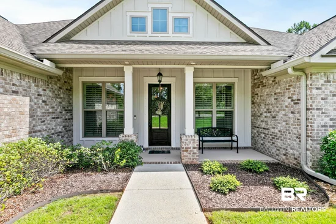
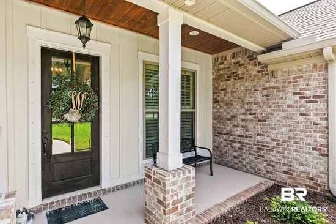
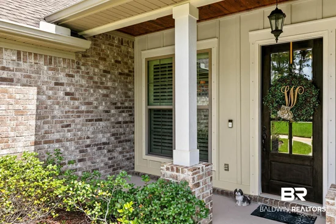
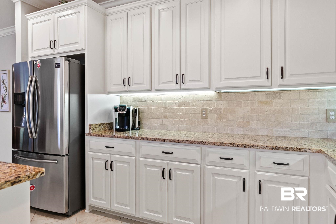
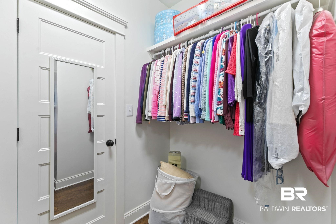
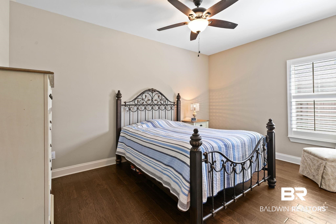
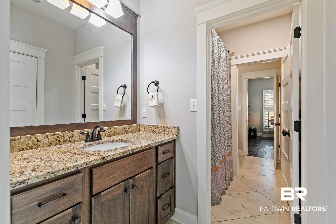
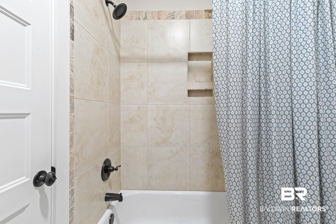
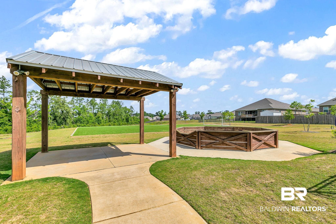
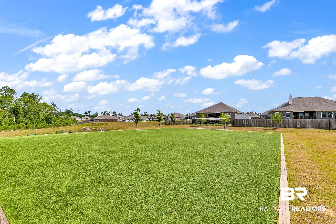
Better than new, this Fortified brick home offers over 3, 000 square feet, 5 bedrooms, 3 bathrooms, and a great layout in the highly desirable Stonebridge community.The spacious living room features wood flooring, a gas fireplace, plenty of natural light, and plantation shutters. The kitchen includes white cabinets, granite countertops, stainless steel appliances, a gas range, and a large walk-in pantry.The oversized primary suite has wood flooring, a ceiling fan, plantation shutters, and an ensuite bath with dual granite vanities, a soaking tub, separate tiled shower, and a large walk-in closet. Bedrooms two and three share a Jack-and-Jill bathroom, while bedroom four works perfectly as a home office or additional bedroom. The fifth bedroom is tucked away with a nearby full bath, making it ideal for guests or multi-generational living.The oversized laundry room offers built-in cabinets, a utility sink, and enough space for an extra refrigerator or freezer.Step outside to the screened-in back porch overlooking a beautifully landscaped, fully fenced backyard that offers plenty of privacy. Additional features include plantation shutters throughout, a whole-home generator, front and backyard irrigation, gutters, and a two-car garage.Conveniently located just four homes from the Ibis amenities, you'll enjoy easy access to one of Stonebridge's community pools, playground, basketball court, and soccer field. Residents also enjoy tennis and pickleball courts, additional pools, sidewalks, and community events throughout the year. This move-in-ready home is ready for its next owners! Buyer to verify all information during due diligence.

Property Highlights

Property Type
Residential
Property Sub Type
Residential Detached
Architectural Style
Craftsman
Bedrooms
5
Total Bathrooms
3
Living Area
3,018
Price / Sqft
$199
Acres
0.35
Year Built
2018
Condition
Resale
Cumulative Days on Market
124

Location

Area
Baldwin
City/Township
Spanish Fort
View
Northern View
Subdivision
Stonebridge
County
Baldwin

Lake/Waterfront Information

Water Body Name
None
Waterfront Features
No Waterfront

Property Details
Price
$599,900
Condition
Resale
Property Type
Residential
Property Sub Type
Residential Detached

Community

Community Features
Playground, Landscaping, Exercise Room, Pickleball

Local Schools

Elementary School
Stonebridge Elementary
Middle School
Spanish Fort Middle
High School
Spanish Fort High

Interior Features

Bedrooms and Bathrooms

Total Bathrooms
3
Full Bathrooms
3
Bedrooms
5
Bedrooms on Main Level
5

Area and Spaces

Living Area
3,018

Appliances

Appliances
Gas Range, Microwave, Dishwasher, Plumbed For Ice Maker

Interior Features

Interior Features
En Suite, Ceiling Fan(s), Termite Contract, Split Bedroom Plan
Flooring
Tile, Wood, Carpet
Window Features
Window Treatments
Security Features
Carbon Monoxide Detector(s)
Fireplace Features
Gas Log, Gas Starter

Heating and Cooling

Heating Features
Central, Electric
Has Fireplace
Yes
Fireplaces
1

Building Details
Construction

Architectural Style
Craftsman
Year Built
2018

Materials
Roof
Dimensional

Terms
Terms

Special Conditions
None
Cumulative Days on Market
124

Taxes

HOA

Has HOA
Yes
Association Fee
$600 /yr
Association Fee Includes
Pool, Association Management

Heating, Cooling & Utilities

Utilities

Utilities
Underground Utilities, Water City, Sewage City, Riviera Utilities, North Baldwin Utilities, Baldwin Co Sewer Service
Water Source
Public

Lot

Acres
0.35
Lot Features
Less Than 1 Acre

Exterior Features

Exterior Features
Irrigation Sprinkler
Patio And Porch Features
Rear Porch, Front Porch, Porch Screened
Fencing
Fenced

Parking

Total Parking Spaces
2
Garage Capacity
2
Parking Features
Side Entrance, Double Carport, Garage Door Opener
Listed by Elite Real Estate Solutions, LLC
Listing Data last updated 10/26/2026 06:00 am
Get a Link to this Property: Copy To Clipboard
QR Code link to this property

Phone:
Connect with:

Payment Calculator

per month. fixed. % interest.
$
%
$
%
Principal & Interest
+ Home Insurance
+ Property Tax
+ HOA Fees
per month
Total interest paid over s will be:
All estimates and provided for informational purposes only. Actual amounts may vary. The output of the tool is not a loan offer or solicitation, nor is it financial or legal advice. Information, rates, programs and loan scenarios shown are for example only as of 26-Oct-2026 and are subject to change without notice. Interest rates provided by the St. Louis Federal Reserve Economic Data (FRED). All products are subject to credit and property approval. Not all products are available in all states or for all loan amounts. Other restrictions and limitations apply. Contact your preferred lender for the pricing associated with your specific transaction. Calculations are generated by Open Source mortgage calculation software tools using common mathematical formulas. All calculations should be independently verified.
Get Walk Score Content

Property History

Yesterday
Property information last updated
70 days ago
Date of last price change
123 days ago
Status Active. This is the date the listing was placed on market.
Cumulative Days on Market: 124 days (includes prior listings) · Currently listed since June 24, 2026. Data provided by the MLS.

Similar Properties