Start of property details
Share this property:
29550 St John Drive
Orange Beach, AL 36561
FOR SALE · Active
$1,799,000
$355 / Sqft
5
Beds
5
Baths
5,064
Sqft
0.60
Acres
1974
Yr. Built
MLS# 397419
Cumulative Days on Market: 137 · Includes prior listings · Currently listed since 06/02/26 · Data provided by the MLS.

Property Description

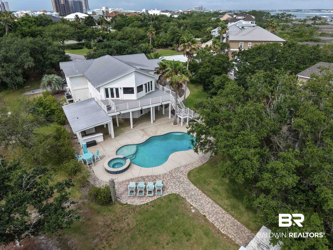
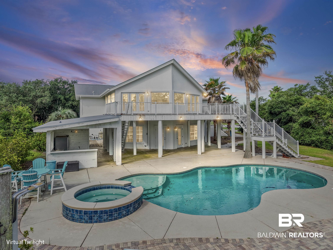
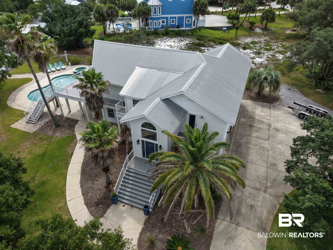
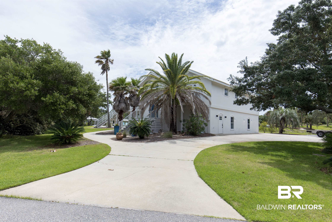
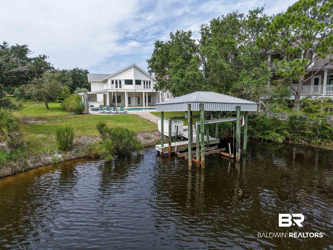
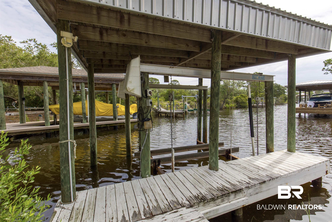
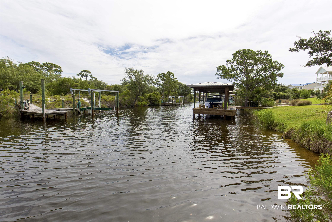
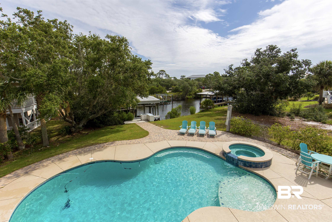
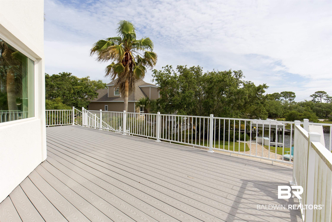
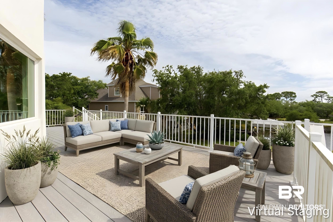
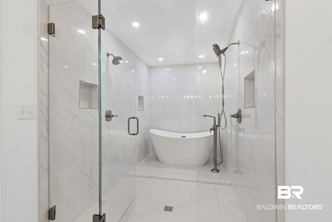
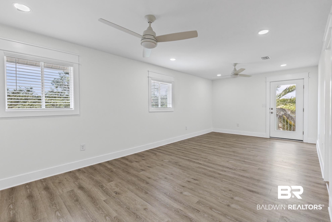
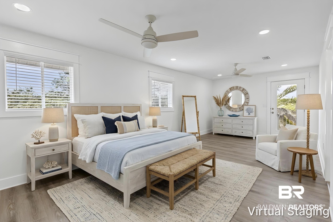
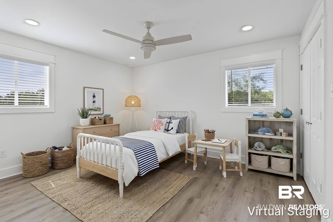
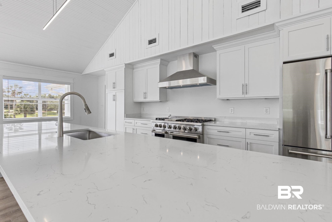
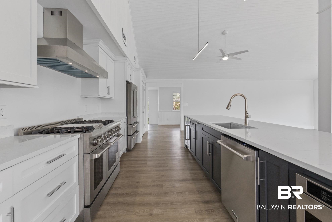
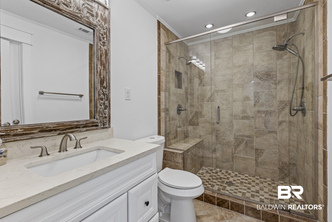
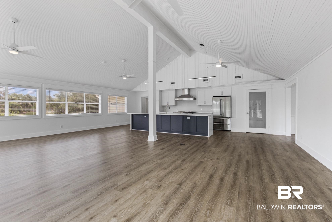
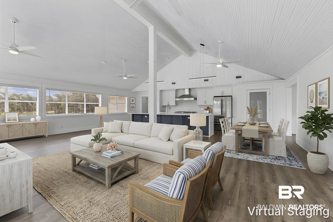
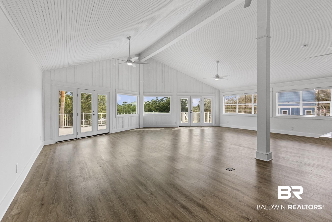
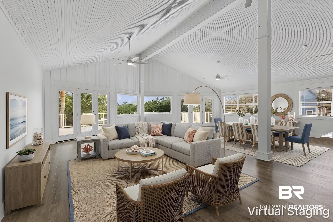
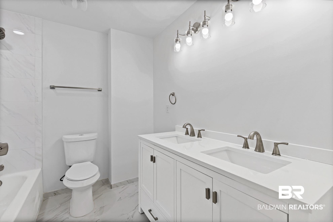
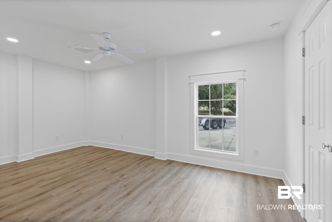
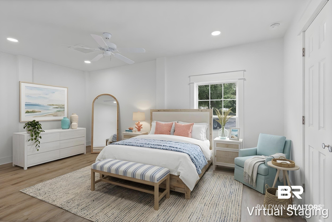
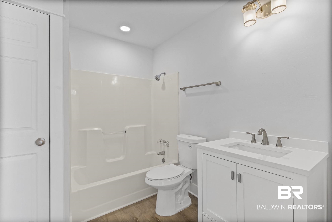
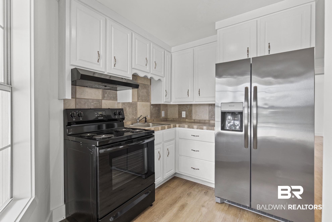
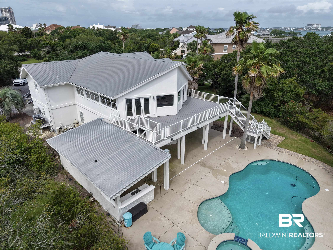
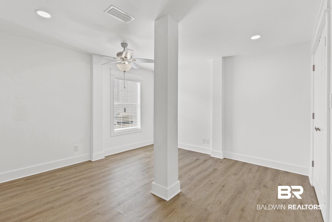
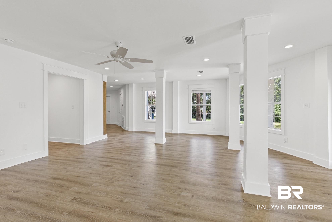
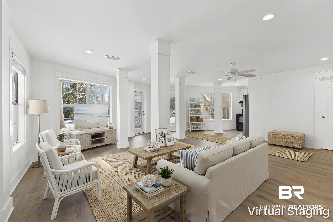
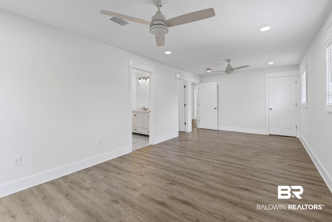
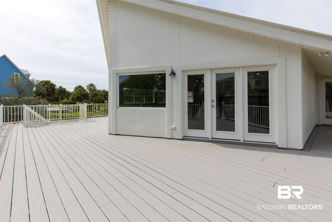
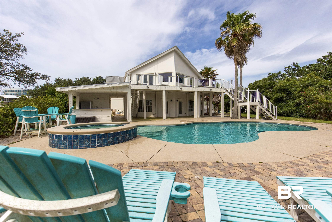
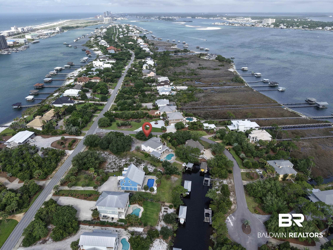
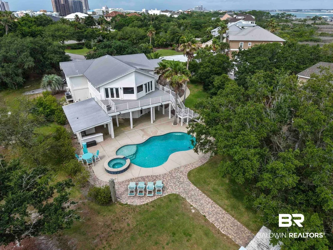
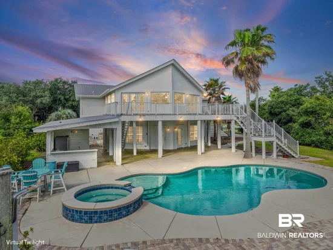
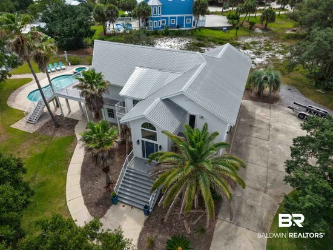
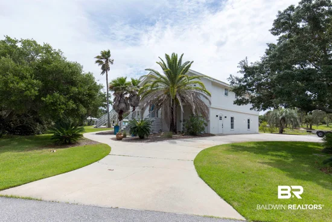
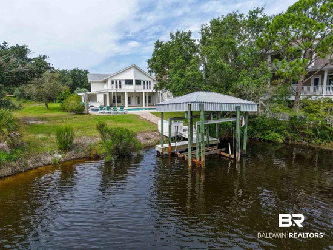
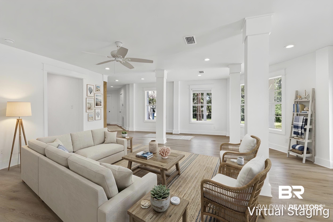
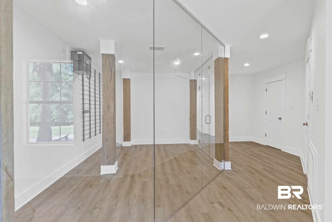
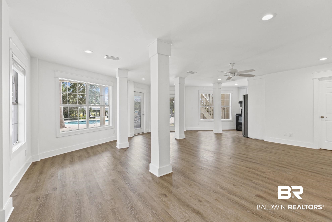
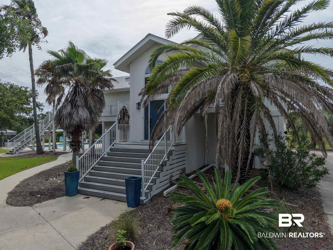
Experience elevated waterfront living in this beautifully remodeled, move-in-ready home on exclusive Ono Island. Situated on more than half an acre at the end of a cul-de-sac, this impressive 5-bedroom, 4.5-bath residence offers approximately 5, 064 square feet of thoughtfully designed living space with canal views and direct water access. The open-concept interior features high ceilings, wood and tile flooring, expansive living and dining areas, and an updated kitchen equipped with commercial-grade appliances. A private wine room and second great room with its own kitchen provide exceptional flexibility for entertaining and hosting overnight guests. Step outside to your private coastal retreat featuring a saltwater gunite pool, hot tub, cabana, outdoor kitchen, covered patio, outdoor shower, and multiple gathering spaces overlooking the canal. Boating enthusiasts will appreciate the covered boat dock and lift, available power, and water depth of more than four feet. Additional features include a split-bedroom floor plan, wet bar, irrigation system, abundant indoor and outdoor storage, and parking for three or more vehicles. Enjoy the privacy and security of gated Ono Island while remaining conveniently located near Orange Beach dining, shopping, entertainment, and Gulf Coast beaches. Buyer to verify all information during due diligence.

Property Highlights

Property Type
Residential
Property Sub Type
Residential Detached
Architectural Style
Raised Beach
Bedrooms
5
Total Bathrooms
5
Living Area
5,064
Price / Sqft
$355
Acres
0.60
Year Built
1974
Cumulative Days on Market
137

Location

Area
Baldwin
City/Township
Orange Beach
View
Canal
Subdivision
Ono Island
County
Baldwin

Lake/Waterfront Information

Water Body Name
Canal To Intracoastal Waterway
Waterfront Features
Canal Front Building, Canal Access Less Than Or Equal To Quarter Mile

Property Details
Price
$1,799,000
Property Type
Residential
Property Sub Type
Residential Detached

Community

Community Features
Gated, Clubhouse, Pets Allowed, Guard At Gate, Tennis Racquetball, Water Access Deeded, More Than Two Pets Allowed

Local Schools

Elementary School
Foley Elementary
Middle School
Foley Middle
High School
Foley High

Interior Features

Bedrooms and Bathrooms

Total Bathrooms
5
Full Bathrooms
4
1/2 Bathrooms
1
Bedrooms
5

Area and Spaces

Living Area
5,064

Appliances

Appliances
Disposal, Gas Range, Microwave, Dishwasher, Double Oven, Refrigerator, Smoke Detector

Interior Features

Interior Features
Wet Bar, Internet, Storage, Ceiling Fan(s), High Ceilings, Vaulted Ceiling(s), Split Bedroom Plan
Flooring
Tile, Wood
Window Features
Window Treatments
Security Features
Security Lights, Carbon Monoxide Detector(s)

Heating and Cooling

Heating Features
Electric

Building Details
Construction

Architectural Style
Raised Beach
Year Built
1974

Materials
Roof
Metal

Terms
Terms

Special Conditions
None
Cumulative Days on Market
137

Taxes

HOA

Has HOA
Yes
Association Fee
$1,700 /yr
Association Fee Includes
Association Management

Heating, Cooling & Utilities

Utilities

Utilities
Baldwin EMC, Cable

Lot

Acres
0.60
Lot Features
Cul-De-Sac, Waterfront, Boat Lift, Subdivision, Less Than 1 Acre, Irregular/See Remarks
Number of Lots
1

Exterior Features

Exterior Features
Storage, Outdoor Shower, Outdoor Kitchen, Built In Gas Grill, Irrigation Sprinkler
Patio And Porch Features
Patio, Porch Open, Covered Patio

Parking

Total Parking Spaces
3
Parking Features
Three Or More Vehicles, No Garage/Carport Parking

Pool Features

Pool Features
Gunite, Private, In Ground, Salt Water
Spa Features
Outdoor Hot Tub
Listed by Bayside Real Estate Group
Listing Data last updated 10/17/2026 08:20 pm
Get a Link to this Property: Copy To Clipboard
QR Code link to this property

Phone:
Connect with:

Payment Calculator

per month. fixed. % interest.
$
%
$
%
Principal & Interest
+ Home Insurance
+ Property Tax
+ HOA Fees
per month
Total interest paid over s will be:
All estimates and provided for informational purposes only. Actual amounts may vary. The output of the tool is not a loan offer or solicitation, nor is it financial or legal advice. Information, rates, programs and loan scenarios shown are for example only as of 18-Oct-2026 and are subject to change without notice. Interest rates provided by the St. Louis Federal Reserve Economic Data (FRED). All products are subject to credit and property approval. Not all products are available in all states or for all loan amounts. Other restrictions and limitations apply. Contact your preferred lender for the pricing associated with your specific transaction. Calculations are generated by Open Source mortgage calculation software tools using common mathematical formulas. All calculations should be independently verified.
Get Walk Score Content

Property History

4 days ago
Property information last updated
59 days ago
Date of last price change
137 days ago
Status Active. This is the date the listing was placed on market.
Cumulative Days on Market: 137 days (includes prior listings) · Currently listed since June 2, 2026. Data provided by the MLS.

Similar Properties