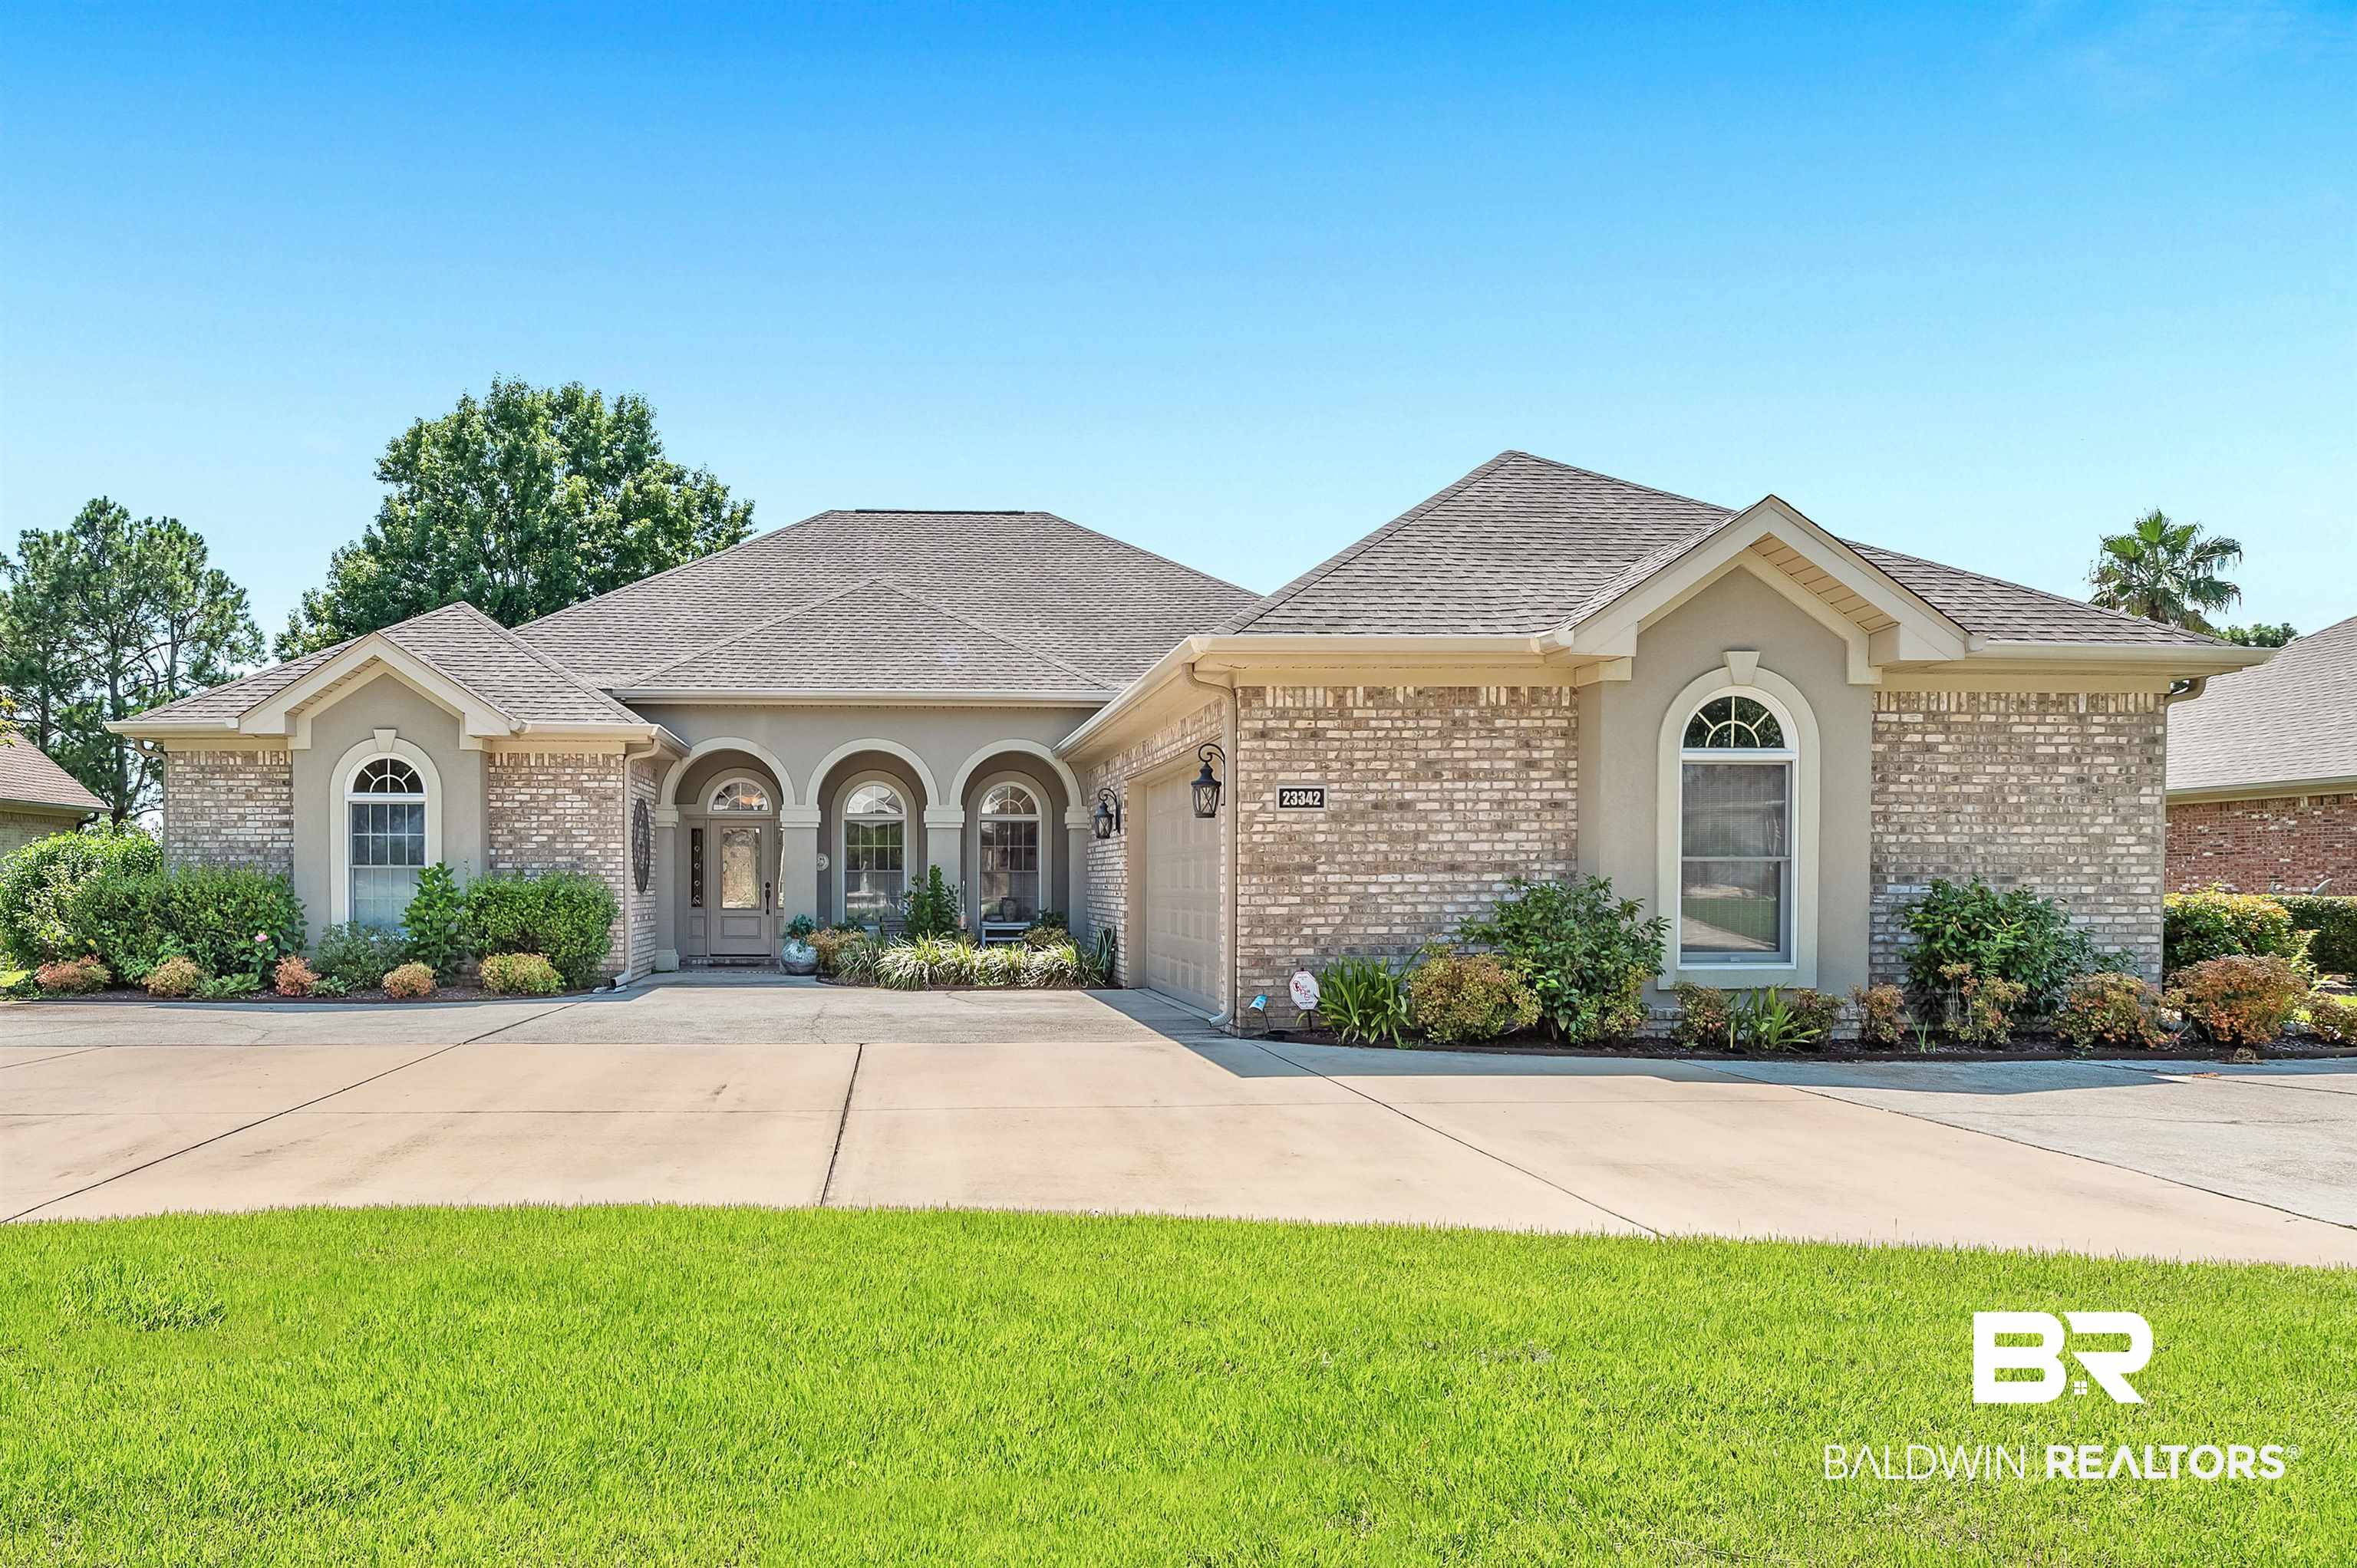
Start of property details

Share this property:
23342 Carnoustie Drive
Foley, AL 36535
Nov 2025 SOLD
$675,000
$199 / Sqft
4
Beds
4
Baths
3,400
Sqft
2006
Yr. Built
MLS# 384166
Sold Date: 2025-11-18

Property Description

Builder's own custom home with room galore and a view overlooking the 16th Hole. 3 bedrooms and 2.5 baths downstairs and a huge bonus suite upstairs with full bath. Oversized garage with golf cart door and heated and cooled man cave. 2 gas fireplaces, gas heat and gas water heater (2025), 2 new HVAC units, oversized laundry room, granite countertops, primary suite features gas fireplace and golf course view. All appliances convey including kitchen refrigerator and kitchen wine refrigerator. Patio furniture on screened lanai to remain. FORTIFIED ROOF installed in 2017. The upstairs can be used as a guest suite, craft room or home theatre. The back yard is fenced with stunning views of the golf course. Ample and easy attic access. Short drive to the Beach Express and the sparkling white sands of the Gulf of Mexico. Close to Publix and OWA entertainment center. So convenient. Seller can give possession on October 30. Schedule your tour today! Buyer to verify all information during due diligence.

Property Highlights

Sold Price
$675,000
Property Type
Residential
Property Sub Type
Residential Detached
Architectural Style
Contemporary
Bedrooms
4
Total Bathrooms
4
Living Area
3,400
Price / Sqft
$199
Year Built
2006
Cumulative Days on Market
42

Location

Area
Baldwin
City/Township
Foley
View
Golf Course, Western View
Subdivision
Glenlakes
County
Baldwin

Lake/Waterfront Information

Waterfront Features
No Waterfront

Property Details

Price
$699,900
Sold Price
$675,000
Property Type
Residential
Property Sub Type
Residential Detached

Community

Community Features
Gazebo, Clubhouse, Golf

Local Schools

Elementary School
Florence B. Mathis Elementary
Middle School
Foley Middle
High School
Foley High

Interior Features

Bedrooms and Bathrooms

Total Bathrooms
4
Full Bathrooms
3
1/2 Bathrooms
1
Bedrooms
4

Area and Spaces

Living Area
3,400

Appliances

Appliances
Disposal, Microwave, Dishwasher, Plumbed For Ice Maker, Smoke Detector

Interior Features

Interior Features
Wet Bar, En Suite, Internet, Storage, Ceiling Fan(s), High Ceilings, Vaulted Ceiling(s), Termite Contract, Split Bedroom Plan
Flooring
Tile, Carpet, Luxury Vinyl Plank
Window Features
Window Treatments
Security Features
Carbon Monoxide Detector(s)

Heating and Cooling

Heating Features
Natural Gas, Electric
Has Fireplace
Yes
Fireplaces
2

Building Details

Construction

Architectural Style
Contemporary
Year Built
2006

Materials

Roof
Dimensional

Terms

Terms

Special Conditions
None
Cumulative Days on Market
42

Taxes

HOA

Has HOA
Yes
Association Fee
$170 /yr
Association Fee Includes
Reserve Funds, Taxes Common Area, Common Area Insurance, Association Management, Common Area Maintenance

Heating, Cooling & Utilities

Utilities

Utilities
Baldwin EMC, Riviera Utilities, Baldwin Co Sewer Service, Cable

Lot

Lot Features
Some Trees, Golf Course Lot, Less Than 1 Acre

Exterior Features

Exterior Features
Irrigation Sprinkler
Patio And Porch Features
Porch Open, Front Porch, Covered Patio, Porch Screened
Fencing
Fenced

Parking

Parking Features
Attached, Golf Cart Garage, Double Garage, Garage Door Opener
Listed by Bellator Real Estate LLC Gulf Shores. Sold by Lisa M Griffin, Signature Properties
Listing Data last updated 11/22/2026 04:00 pm
Get a Link to this Property: Copy To Clipboard
QR Code link to this property

Phone:
Connect with:

Payment Calculator

per month. fixed. % interest.
$
%
$
%
Principal & Interest
+ Home Insurance
+ Property Tax
+ HOA Fees
per month
Total interest paid over s will be:
All estimates and provided for informational purposes only. Actual amounts may vary. The output of the tool is not a loan offer or solicitation, nor is it financial or legal advice. Information, rates, programs and loan scenarios shown are for example only as of 22-Nov-2026 and are subject to change without notice. Interest rates provided by the St. Louis Federal Reserve Economic Data (FRED). All products are subject to credit and property approval. Not all products are available in all states or for all loan amounts. Other restrictions and limitations apply. Contact your preferred lender for the pricing associated with your specific transaction. Calculations are generated by Open Source mortgage calculation software tools using common mathematical formulas. All calculations should be independently verified.
Get Walk Score Content

Property History

18 days ago
Property information last updated
369 days ago
Date Sold
456 days ago
Status Active. This is the date the listing was placed on market.

Similar Properties