Start of property details
Share this property:
527 Beach Club Trail, UNIT D104
Gulf Shores, AL 36542
6 days ago
NEW
$600,000
Active
2
Beds
2
Baths
1,038
Sqft
4.90
Acres
1999
Yr. Built
MLS# 410561
Cumulative Days on Market: 7 · Includes prior listings · Currently listed since 09/28/26 · Data provided by the MLS.

Property Description

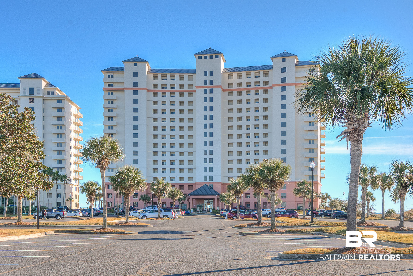
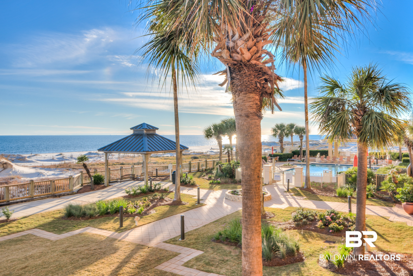
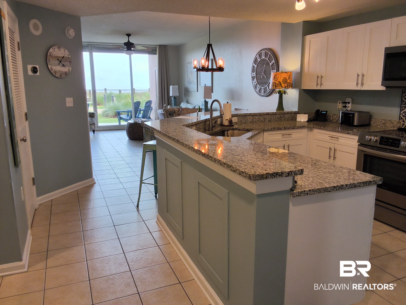
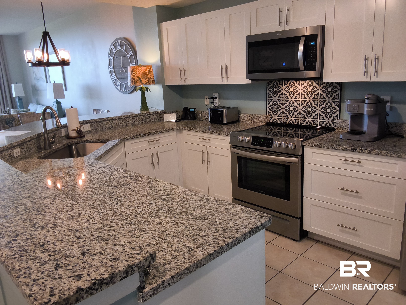
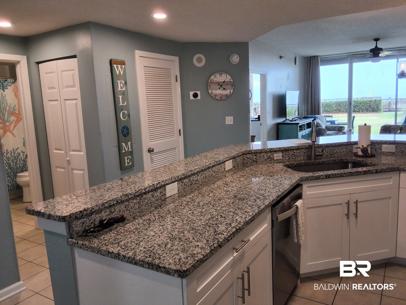
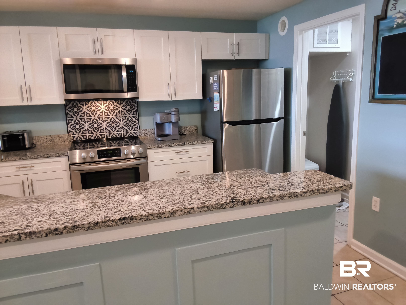
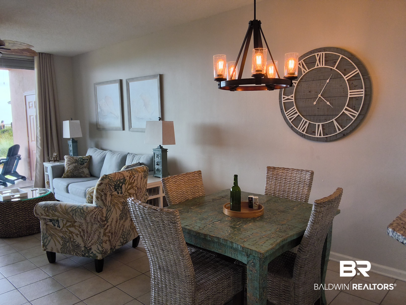
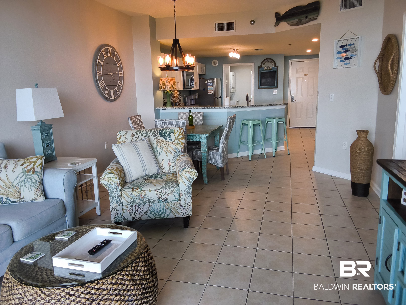
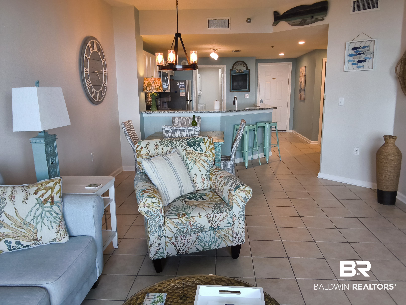
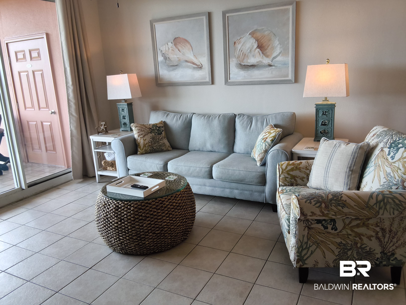
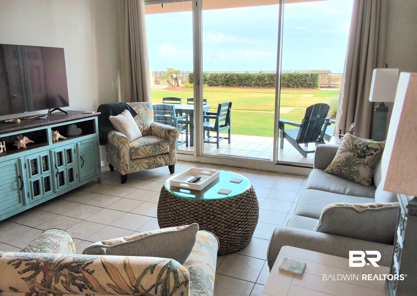
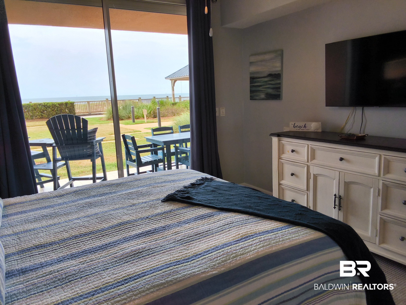
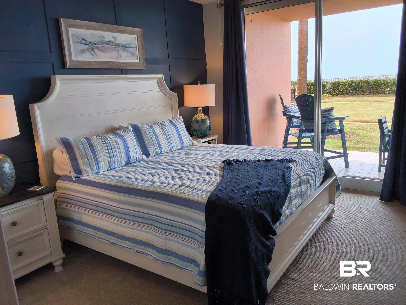
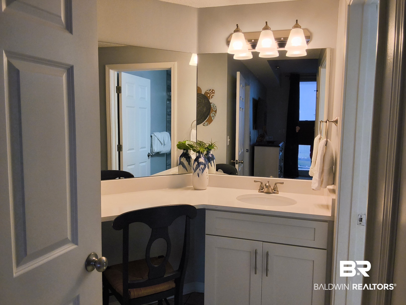
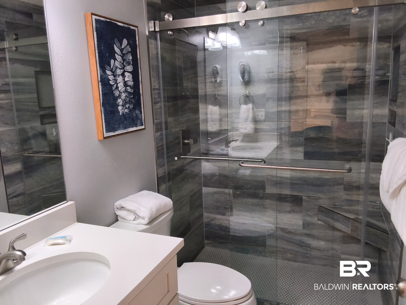
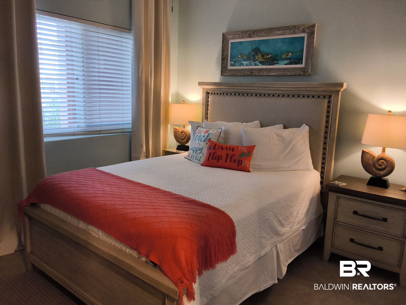
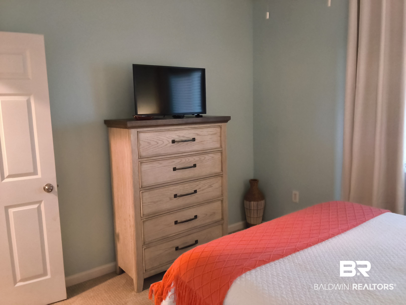
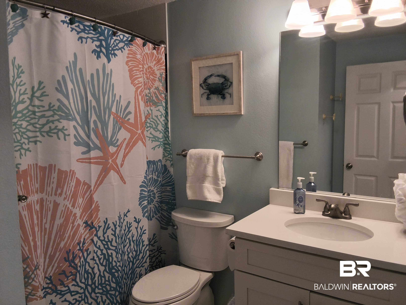
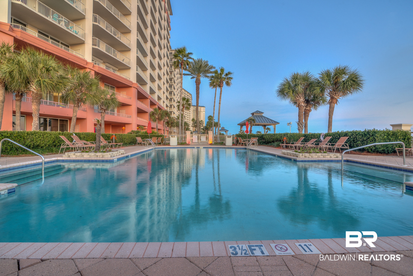
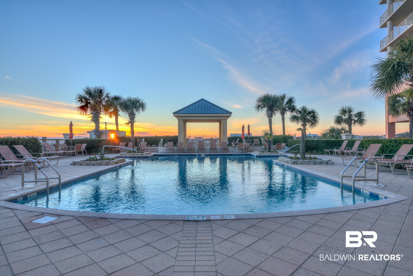
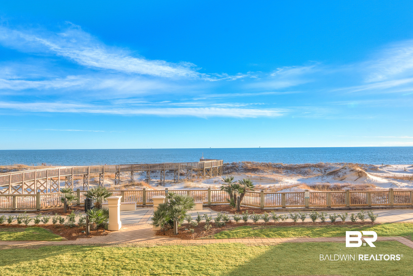
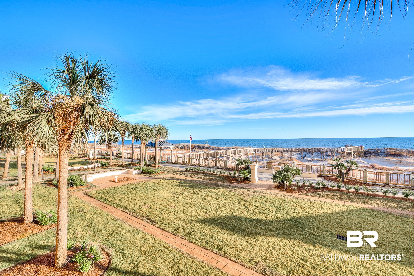
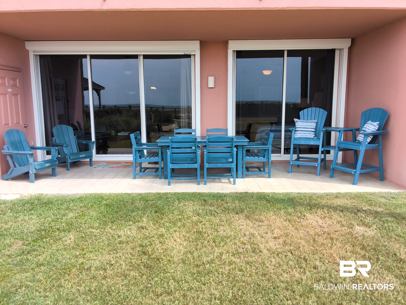
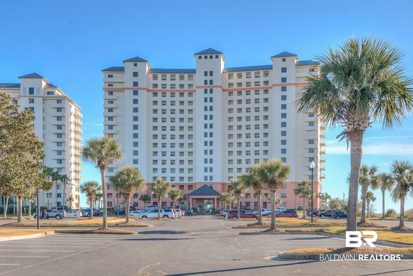
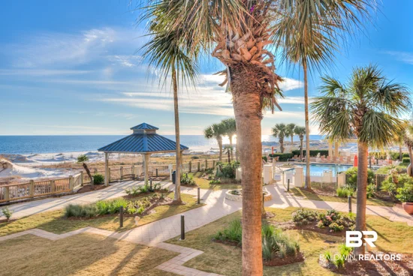
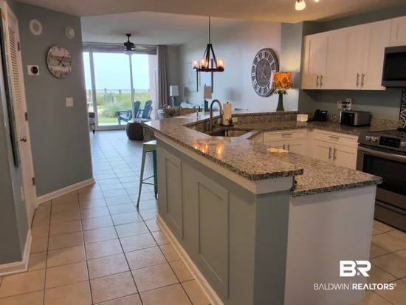
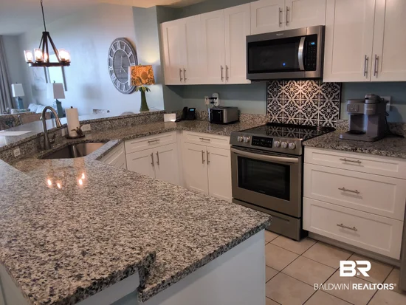
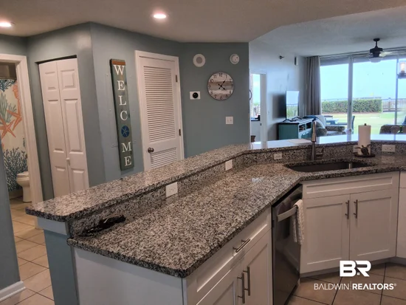
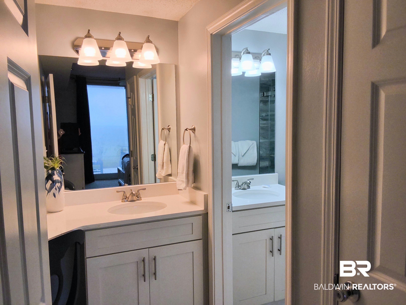
Discover a stunning opportunity in Gulf Shores, Alabama, within the renowned Beach Club community. This exceptional ground floor (never wait for an elevator again!) residential attached condo, featuring two bedrooms and two bathrooms, offers breathtaking direct views of the Gulf of Mexico, ensuring a serene and picturesque living experience. The condo, located on the first floor offers so many new additions! This unit offers a new HVAC 2025, new commercial dehumidifier 26, new carpeting in the bedrooms 26, new window treatements 26, sleeper sofa 26, 2 living room chairs 26, dining chairs 26, end tables with new lights 26, breakfast bar stools 26, 2 new TV's, new hall ceiling lights. Residents can enjoy a wealth of community amenities, including access to a gated entrance, a clubhouse, a pool, and numerous recreational facilities. The Beach Club also provides rental options for vacation, long-term, and short-term stays, accommodating various lifestyles. Currently rented thru Spectrum with 2026 rentals of $40K. Buyer to verify all information during due diligence.

Ask a Local Expert

Property Highlights

Property Type
Residential
Property Sub Type
Residential Attached
Architectural Style
Condo
Bedrooms
2
Total Bathrooms
2
Living Area
1,038
Price / Sqft
$578
Acres
4.90
Year Built
1999

Location

Area
Baldwin
City/Township
Gulf Shores
View
Direct Gulf Front
Subdivision
The Beach Club
County
Baldwin

Lake/Waterfront Information

Water Body Name
Gulf Of Mexico / America
Waterfront Features
Gulf Front

Property Details

Price
$600,000
Property Type
Residential
Property Sub Type
Residential Attached

Building

Stories
16

Community

Community Features
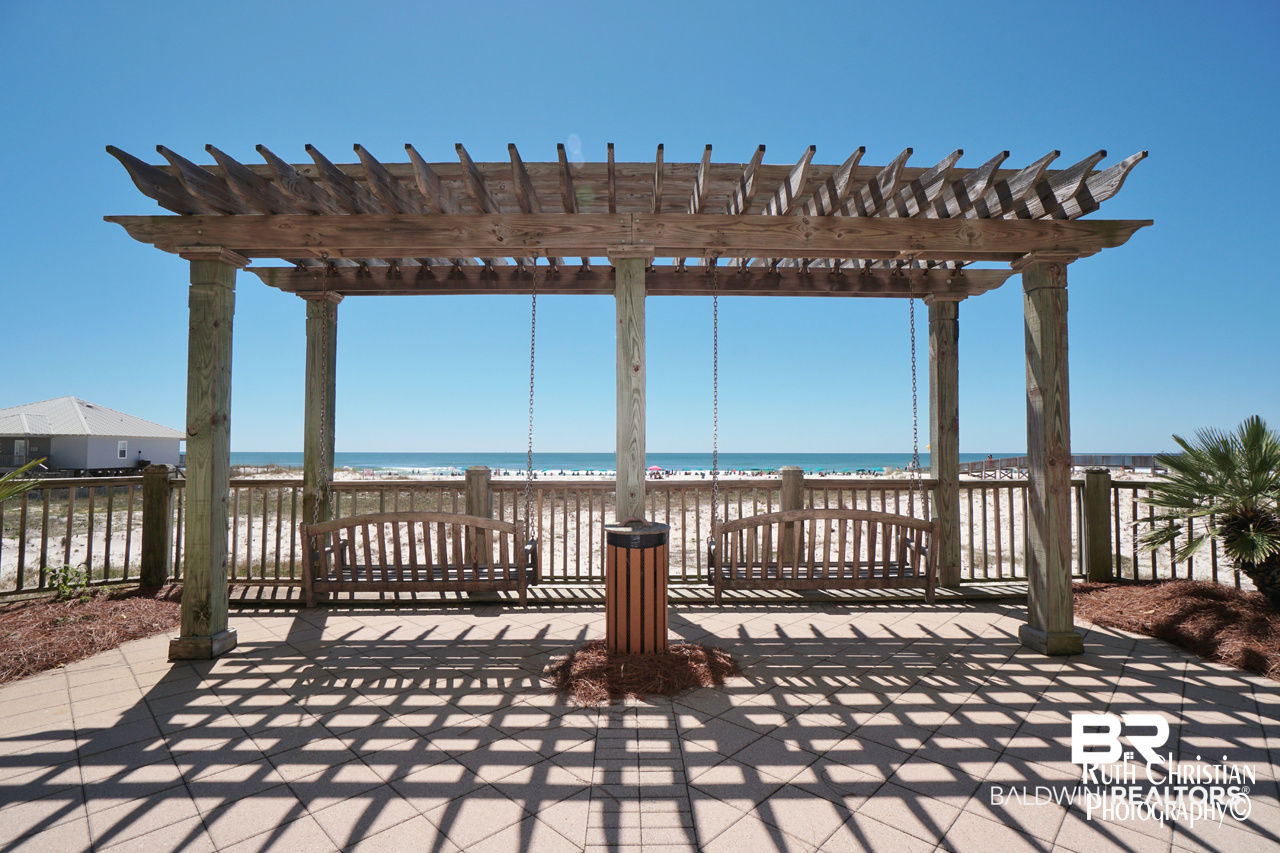
Gated, BBQ Area, Internet, Game Room, Clubhouse, Landscaping, Spa Hot Tub, Common Lobby, Meeting Room, Pets Allowed, Pets No Cats, Covered Entry, Exercise Room, Guard At Gate, Optional Club, Pets Owners Only, Private Security, Conference Center, Pickleball, On Site Management, Tennis Racquetball, Fire Sprinkler System, Pets Limited Number Pets, Condo One Bedrooms In Complex, Condo Two Bedrooms In Complex, Condo Four Bedrooms In Complex, Condo Three Bedrooms In Complex

Local Schools

Elementary School
Foley Elementary
Middle School
Foley Middle
High School
Foley High

Interior Features

Bedrooms and Bathrooms

Total Bathrooms
2
Full Bathrooms
2
Bedrooms
2

Area and Spaces

Living Area
1,038
Number of Units
154

Appliances

Appliances
Disposal, Microwave, Dishwasher, Electric Range, Washer/Dryer Stacked, Plumbed For Ice Maker, Smoke Detector

Interior Features

Interior Features
En Suite, Internet, Storage, Ceiling Fan(s)
Flooring
Tile, Carpet
Window Features
Window Treatments

Heating and Cooling

Heating Features
Central

Building Details

Construction

Architectural Style
Condo
Year Built
1999

Terms

Terms

Special Conditions
None

Taxes

HOA

Has HOA
Yes
Association Fee
$1,019 /mo
Association Fee Includes
Pool, Trash, Cable TV, Internet, Security, Pest Control, Telephone, Water Sewer, Taxes Common Area, Common Area Insurance, Association Management, Common Area Maintenance

Heating, Cooling & Utilities

Cooling Features
Electric

Utilities

Utilities
Baldwin EMC, Sewage City, Water Heater Electric, Cable

Lot

Acres
4.90

Exterior Features

Exterior Features
Storage, Pickle Ball Court
Patio And Porch Features
Patio, Covered Patio

Parking

Parking Features
Condo Lot Parking

Pool Features

Pool Features
In Ground
Listed by Fathom Realty AL, LLC
Listing Data last updated 10/05/2026 01:00 am
Get a Link to this Property: Copy To Clipboard
QR Code link to this property

Phone:
Connect with:

Payment Calculator

per month. fixed. % interest.
$
%
$
%
Principal & Interest
+ Home Insurance
+ Property Tax
+ HOA Fees
per month
Total interest paid over s will be:
All estimates and provided for informational purposes only. Actual amounts may vary. The output of the tool is not a loan offer or solicitation, nor is it financial or legal advice. Information, rates, programs and loan scenarios shown are for example only as of 5-Oct-2026 and are subject to change without notice. Interest rates provided by the St. Louis Federal Reserve Economic Data (FRED). All products are subject to credit and property approval. Not all products are available in all states or for all loan amounts. Other restrictions and limitations apply. Contact your preferred lender for the pricing associated with your specific transaction. Calculations are generated by Open Source mortgage calculation software tools using common mathematical formulas. All calculations should be independently verified.
Get Walk Score Content

Property History

3 days ago
Property information last updated
6 days ago
Status Active. This is the date the listing was placed on market.
Cumulative Days on Market: 7 days (includes prior listings) · Currently listed since September 28, 2026. Data provided by the MLS.

Similar Properties